
Primary on Main
Address
111 Smith Avenue, Westminster, MD
Price
$ 399,500
Property Attributes
- MLS#MDCR2036542
- TypeSingle Family
- Listing Status ACTIVE
- CountyCARROLL
- CityWestminster
- NeighborhoodWinchester Park
- Zip21157
- StyleCape Cod
- Year Built1962
- Taxes$ 3542
- Price$ 399,500
- Bedrooms3
- Full Bathrooms2
- Half Bathrooms1
- Sqr Footage2586
- Lot Size0.34 Acres
Data Source:
Bright MLS
Property Description
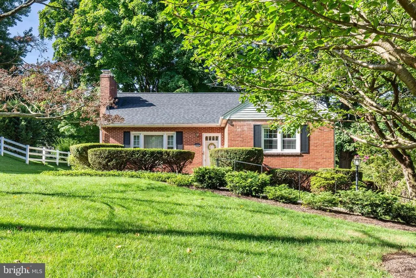
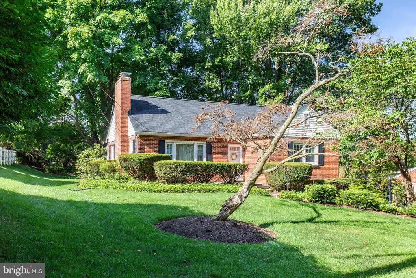
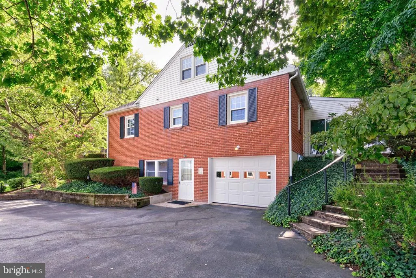
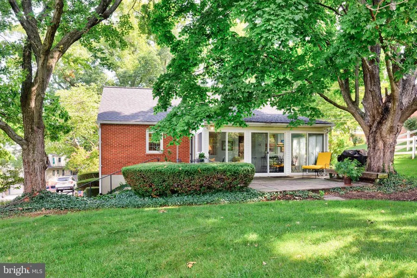
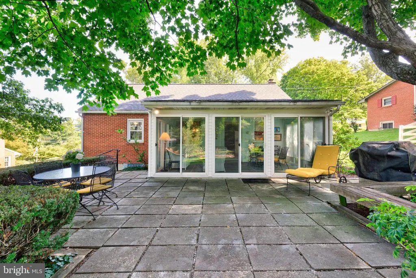
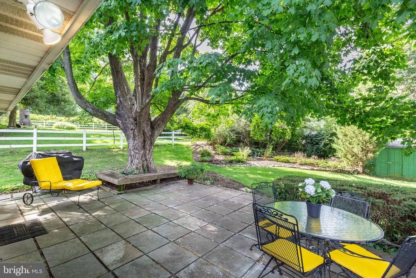
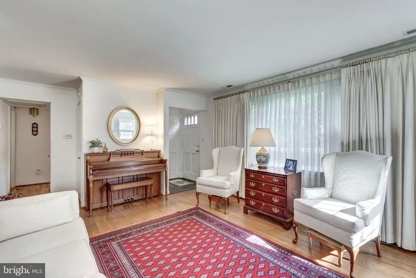
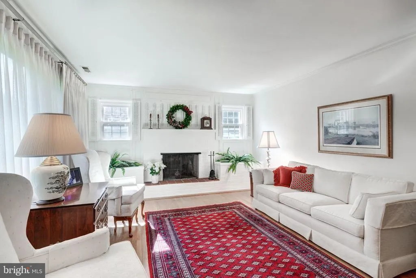
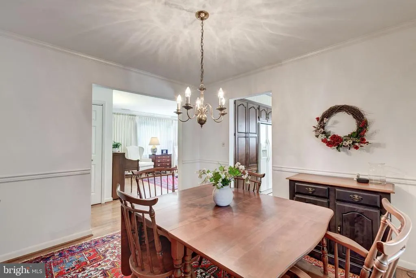
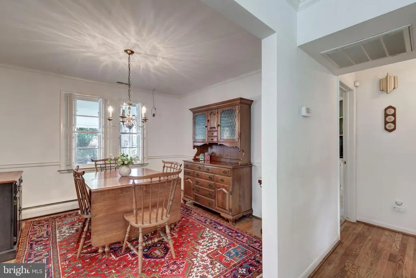
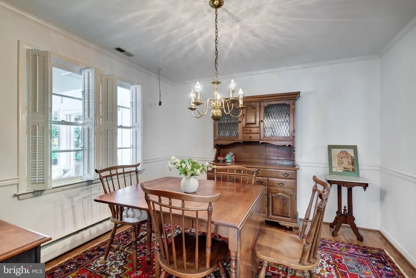
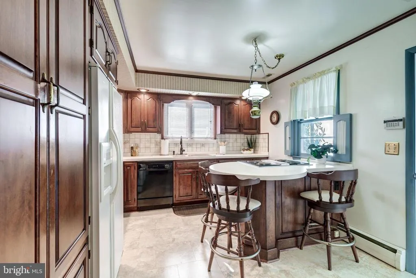
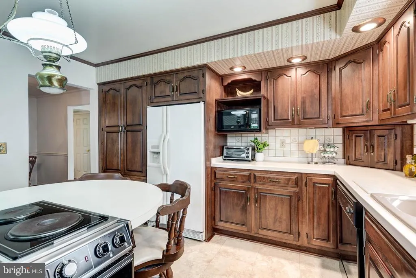
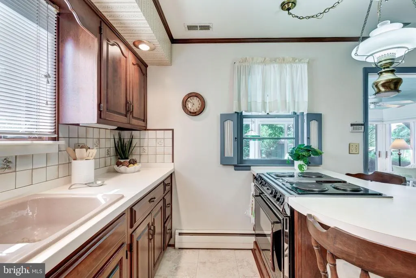
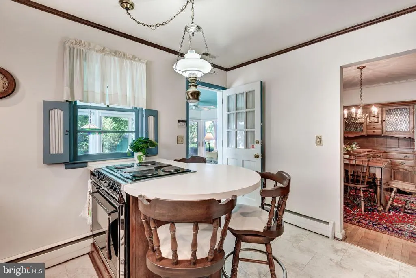
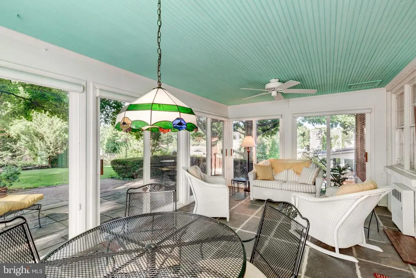
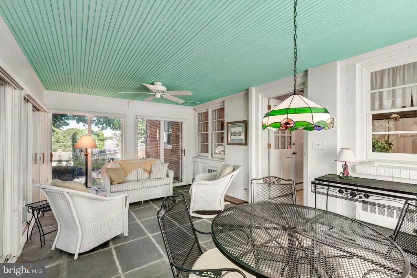
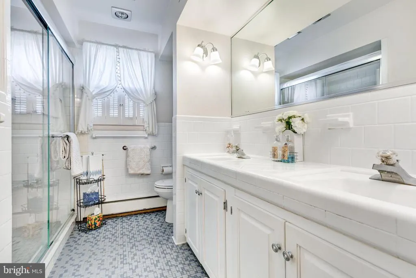
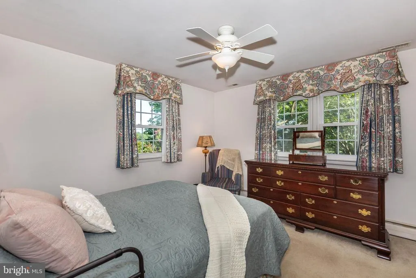
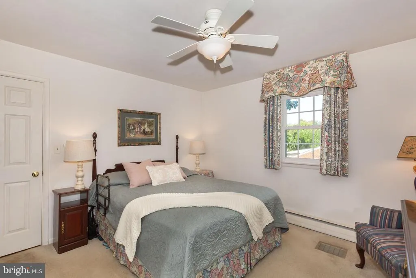
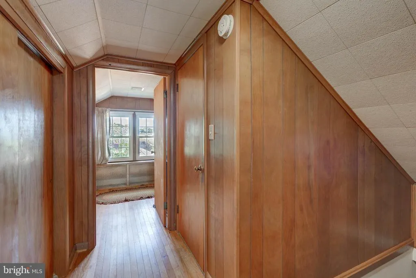
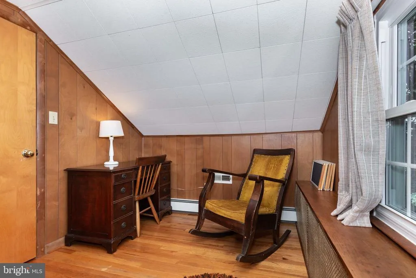
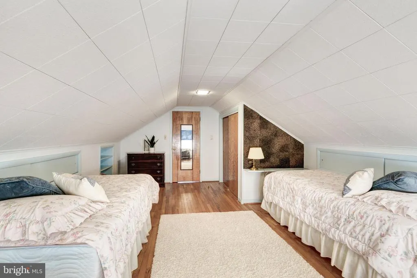
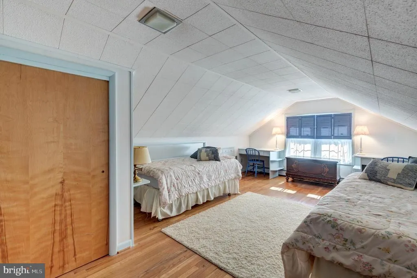
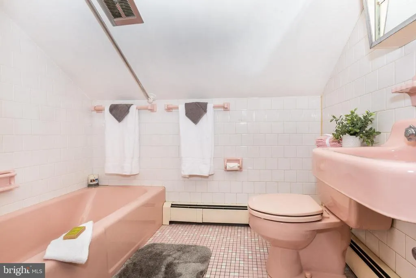
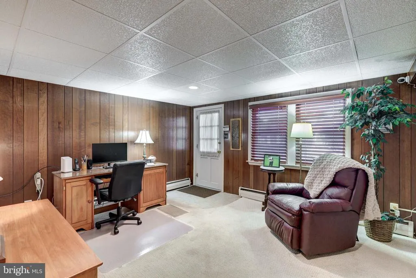
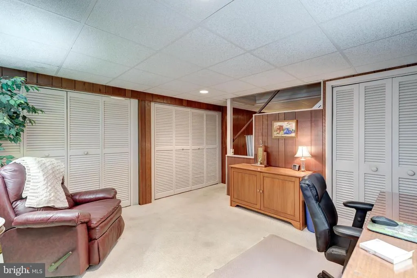
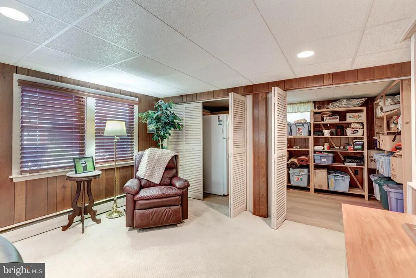
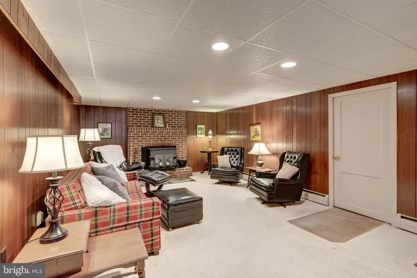
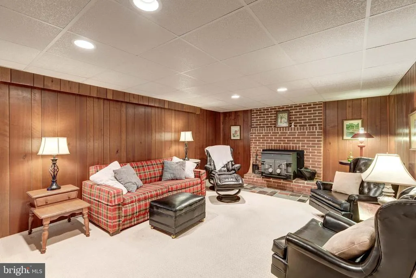
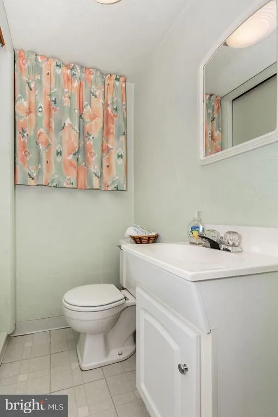
*Welcome to this charming 3BR 2.5 bath brick Cape Cod near Ag Center, Pond, Farm Museum, & Carroll Hospital*Lovingly cared for by original owners*Exterior features New Roof, asphalt driveway, 1 car side loading garage, front porch, rear patio, & a private back yard*Main level has a beautiful living room with wood burning fireplace, formal dining room, country kitchen with cherry cabinets & island, a full bathroom with double sinks & walk in shower, & 2 bedrooms*Gleaming solid hardwood floors on main level*Enjoy morning coffee or evening meals in your light filled 3 season sun room*The upper level has a large 3rd bedroom, another full bath with tub, & a bonus room ideal for a nursery or office*The lower level features an office, large family room with wood stove, spacious storage room with 2nd refrigerator, a laundry/utility room, & a half bath*Friendship Valley, West Middle, & Westminster High school zones*No HOA*Public Water/Sewer but No city taxes*Easy to maintain yard*Over 2,500 finished sq feet*
| Elementary School | Middle School | High School |
|---|---|---|
| Friendship Valley Elementary School | West Middle School | Westminster High School |
| Price History | |
|---|---|
| 8/22/2026 | Listed $399,500 |
General Features
| Living Area | 2586 |
|---|---|
| Sewer | Public Sewer |
| Heating | Baseboard - Hot Water |
| Cooling | Central A/C,Ceiling Fan(s) |
| Possession | Settlement |
| Roof | Architectural Shingle,Asphalt |
| Appliances | Refrigerator,Dishwasher,Cooktop - Down Draft,Cooktop,Built-In Microwave,Oven/Range - Electric,Washer,Dryer |
| Zoning | RES |
| Garage Spaces | 1.00 |
| Patio/Porch Features | Patio(s),Porch(es) |
| Architectural Style | Cape Cod |
| Construction Materials | Brick,Aluminum Siding |
| School District | CARROLL COUNTY PUBLIC SCHOOLS |
| Year Built | 1962 |
| Electric | 200+ Amp Service |
| Levels | 2 |
| Tax Year | 2025 |
| Ownership | Fee Simple |
| Cool Fuel | Electric |
| Section | A |
| Accessibility | None |
| County | CARROLL |
| New Construction | No |
| Property Type | Residential |
| HOA | No |
| Subdivision Name | WINCHESTER PARK |
| Garage Y/N | Yes |
| Water Access Y/N | No |
| Other Structures | Above Grade,Below Grade |
| Full Baths | 2 |
| Status | ACTIVE |
| Directions | Use GPS or WAZE |
| City | WESTMINSTER |
| Senior Community Y/N | No |
| Lot Size Units | Square Feet |
| Lot Size Square Feet | 14723.00 |
| Tax Assessed Value | 335200.0 |
| Tax Annual Amount | 3542.0 |
| Property Condition | Very Good |
| Structure Type | Detached |
| Condo/Coop Association fee Y/N | No |
| Bathrooms Full Main Level | 1 |
| Bathrooms Count Main Level | 1.00 |
| Price Per Sq Ft Total AG | 248.14 |
| Lease Considered Y/N | No |
| Vacation Rental Y/N | No |
| Total SQFT | 2726 |
| Standard Status | Active |
| Year Built Source | Assessor |
| Legal Subdivision | WESTMINSTER ELECTION DISTRICT |
| Tax Lot | 3 |
Interior Features
| Interior Amenities | Bathroom - Tub Shower,Bathroom - Soaking Tub,Built-Ins,Carpet,Dining Area,Entry Level Bedroom,Floor Plan - Traditional,Formal/Separate Dining Room,Kitchen - Country,Kitchen - Island,Water Treat Syste |
|---|---|
| Heating Fuel | Oil |
| Basement | Full,Partially Finished,Outside Entrance,Interior Access,Heated,Improved,Daylight,Partial |
| Flooring | Solid Hardwood,Carpet,Vinyl,Slate,Luxury Vinyl Plank |
| Total Fireplaces | 2 |
| Fireplace Features | Wood,Brick,Mantel(s) |
| Hot Water | Oil |
| Basement (Y/N) | Yes |
| Heating Y/N | Yes |
| Window Features | Double Pane,Energy Efficient,Vinyl Clad,Wood Frame,Casement,Screens,Double Hung |
| Fireplace Y/N | Yes |
| Above Grade Finished Area | 1610 |
| Half Baths | 1 |
| Central Air Y/N | Yes |
| Total Bedrooms | 3 |
| Below Grade Finished Area | 976 |
| Room Type | Living Room,Dining Room,Bedroom 2,Bedroom 3,Kitchen,Family Room,Foyer,Bedroom 1,Sun/Florida Room,Laundry,Office,Storage Room,Bonus Room,Full Bath,Half Bath |
| Main Level Bedrooms | 2 |
| Below Grade Finished Area Unit Type | Square Feet |
| LivingAreaSource | Estimated |
| Laundry Type | Lower Floor |
| Below Grade Unfin Area Units | Square Feet |
| Below Grade Unfin SQFT | 140 |
| Below Grade Unfin SQFT Source | Estimated |
| Below Grade Finished Area Source | Estimated |
| Bedrooms Count All Upper Levels | 1 |
| Bedrooms Count Upper Level 1 | 1 |
| Bathrooms Half Lower Level 1 | 1 |
| Bathrooms Half All Lower Levels | 1 |
| Bathrooms Full Upper Level 1 | 1 |
| Bathrooms Full All Upper Levels | 1 |
| Bathrooms Count Upper Level 1 | 1.00 |
| Bathrooms Count Lower Level 1 | 1.00 |
| Bathrooms Count All Upper Levels | 1 |
| Bathrooms Count All Lower Levels | 1 |
| Above Grade Finished Area Source | Assessor |
| Above Grade Finished Area Unit Type | Square Feet |
| Total Baths | 3 |
Exterior Features
| Exterior Amenities | Chimney Cap(s) |
|---|---|
| Pool | No Pool |
| Parking Features | Asphalt Driveway |
| Lot Features | Backs to Trees |
| Water Source | Public |
| Total Parking Spaces | 1 |
| Garage Features | Garage - Side Entry,Inside Access,Garage Door Opener |
| Type of Parking | Attached Garage,Driveway |
| Land Use Code | R |
| Foundation Details | Slab |
| Water View Y/N | No |
| Lot Size Acres | 0.34 |
| Lot Size Source | Assessor |
| Waterfront Y/N | No |
| Door Features | Storm,Sliding Glass |
| Land Assessed Value | 124000.00 |
| Navigable Water Y/N | No |
| Water Oriented Y/N | No |
| # of Attached Garage Spaces | 1 |
Room Details
| Room | Dimensions | Level | Flooring | Details |
|---|---|---|---|---|
| Bedroom 1 | Main | Flooring - Carpet,Ceiling Fan(s) | ||
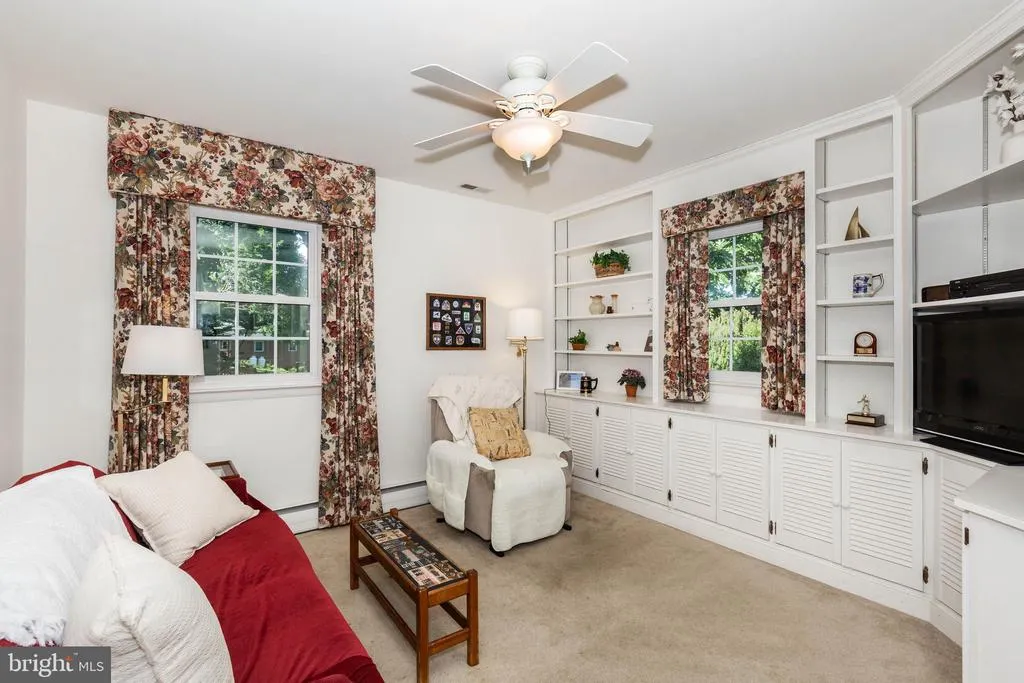
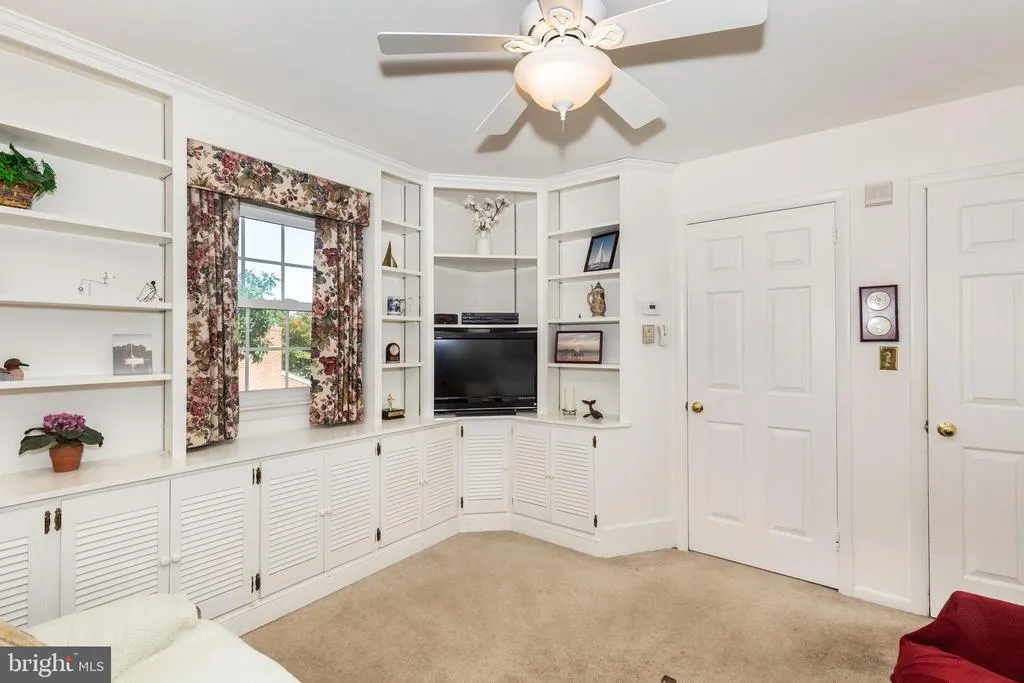
| Bedroom 2 | Main | Flooring - Carpet,Ceiling Fan(s),Built-Ins | ||
| Bedroom 3 | Upper 1 | Flooring - Solid Hardwood,Built-Ins | ||
| Bonus Room | Upper 1 | Flooring - Solid Hardwood | ||
| Dining Room | Main | Flooring - Solid Hardwood,Crown Molding | ||
| Family Room | Lower 1 | Flooring - Carpet,Wood Stove,Lighting - Recessed | ||
| Foyer | Main | Flooring - Slate,Crown Molding | ||
| Full Bath | Main | Flooring - Tile/Brick,Double Sink,Bathroom - Walk-In Shower | ||
| Full Bath | Upper 1 | Flooring - Ceramic Tile,Bathroom - Soaking Tub | ||
| Half Bath | Lower 1 | |||
| Kitchen | Main | Flooring - Vinyl,Island,Crown Molding,Lighting - Recessed | ||
| Laundry | Lower 1 | |||
| Living Room | Main | Flooring - Solid Hardwood,Fireplace - Wood Burning,Built-Ins,Crown Molding | ||
| Office | Lower 1 | Flooring - Carpet,Flooring - Vinyl,Lighting - Recessed | ||
| Storage Room | Lower 1 | Flooring - Luxury Vinyl Plank | ||
| Sun/Florida Room | Main | Flooring - Slate,Ceiling Fan(s) |
Amenities
- Foreclosure
- Views
- Short Sale
- New Construction
- Adult 55+
- Lease To Own
- No HOA Fees
- Furnished
- Primary On Main
- Air Conditioning
- Seller Finance
- Green
- Fixer Upper
- Horse
- Golf
- Fireplace
- Deck
- Garage
- Basement
- Pool
Property vs Single Family Average in 21157
Price
Taxes
Year Built
Visits
 © BRIGHT, All Rights Reserved
