
Address
7010 Partridge Place, Hyattsville, MD
Price
$ 1,295,000
Property Attributes
- MLS#MDPG2217600
- TypeSingle Family
- Listing Status ACTIVE
- CountyPRINCE GEORGES
- CityHyattsville
- NeighborhoodCollege Heights
- Zip20782
- StyleColonial
- Year Built1978
- Taxes$ 12211
- Price$ 1,295,000
- Bedrooms5
- Full Bathrooms3
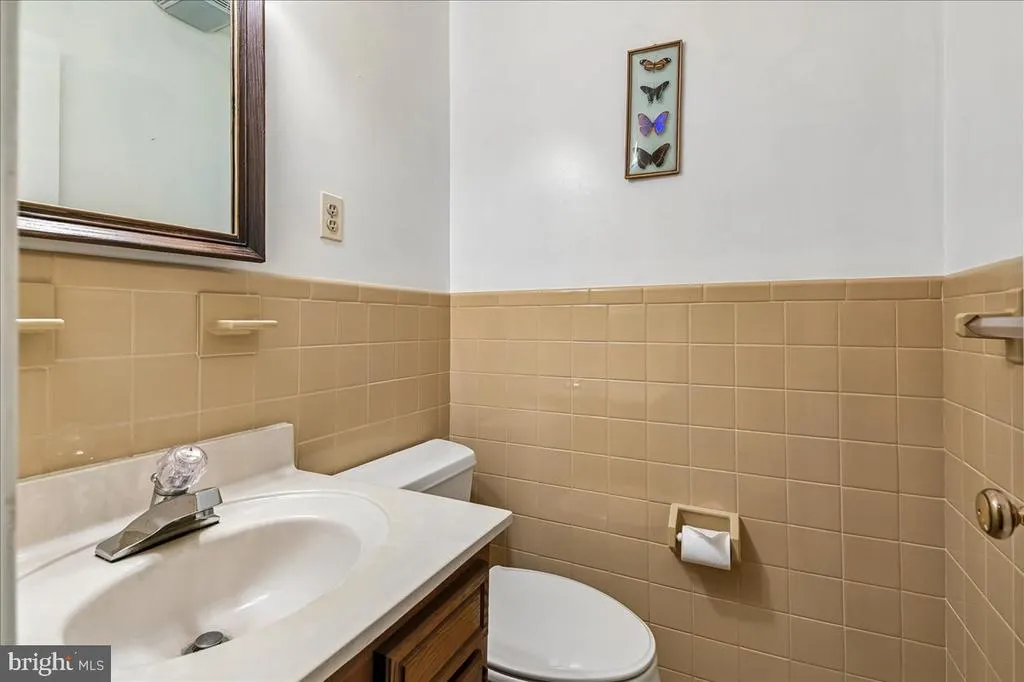
- Half Bathrooms1
- Sqr Footage4711
- Lot Size0.44 Acres
Data Source:
Bright MLS
Property Description
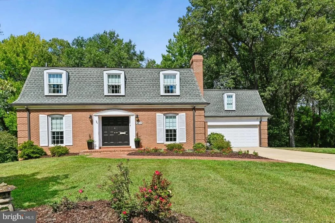
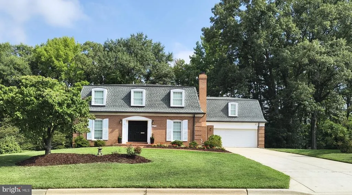
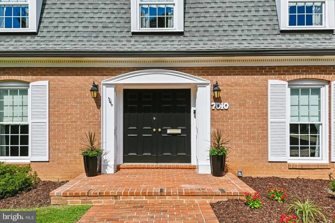
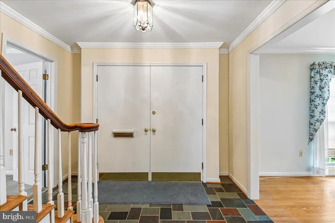
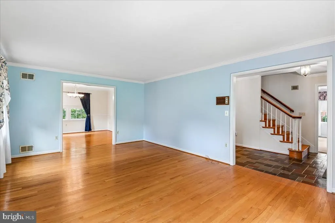
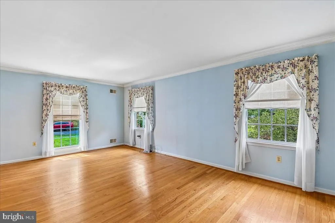
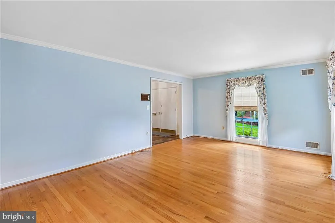
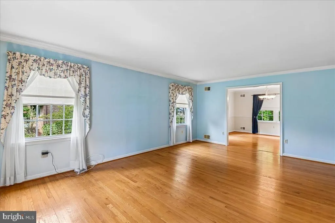
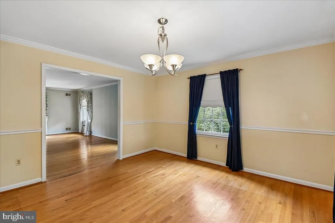
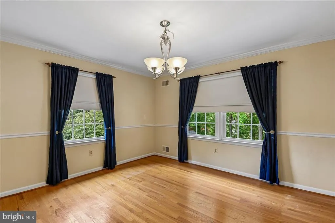
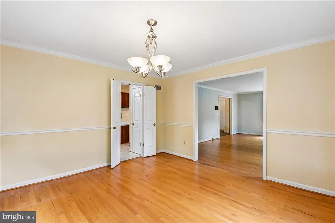
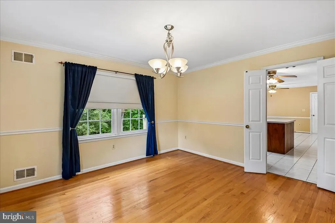
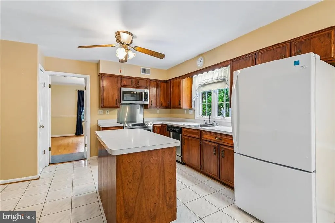
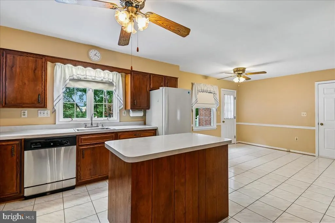
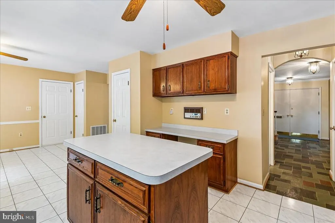
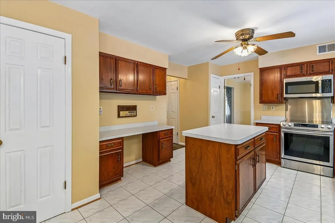
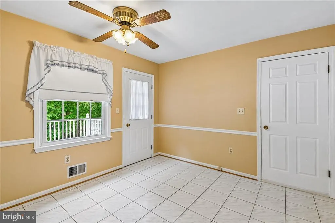
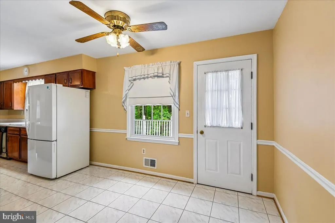
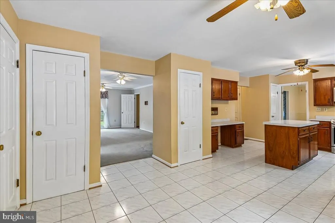
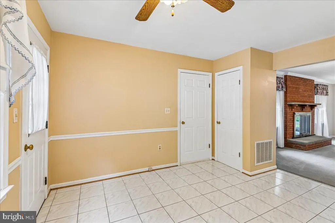
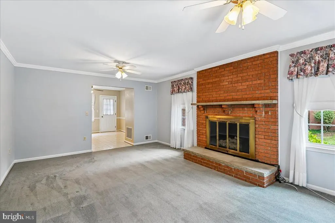
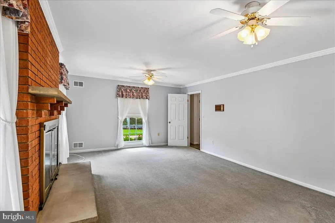
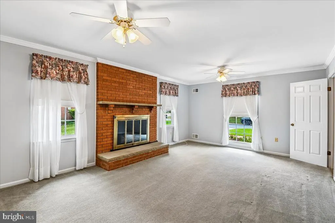
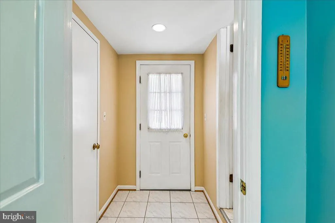
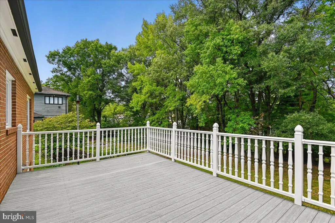
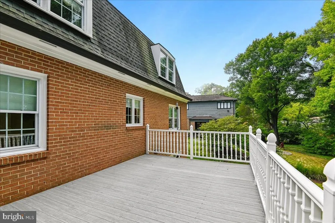
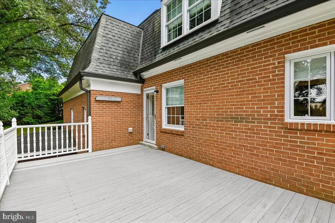
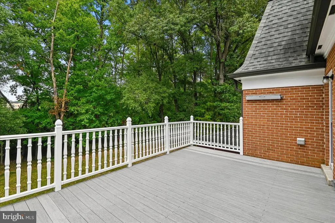
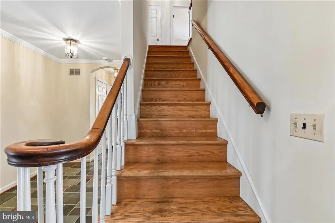
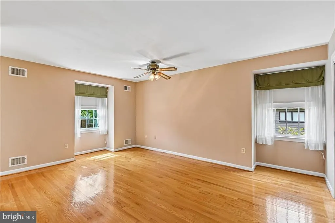
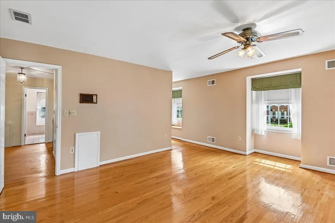
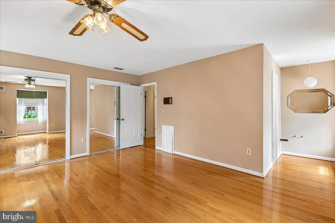
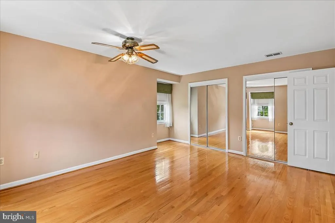
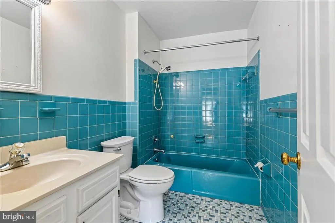
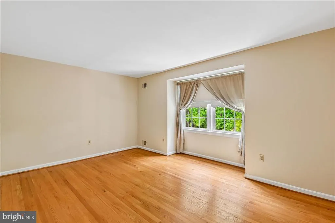
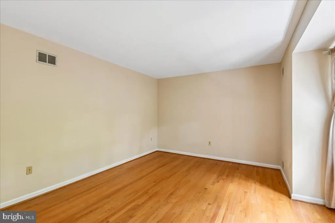
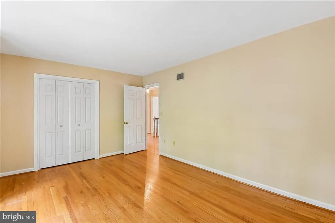
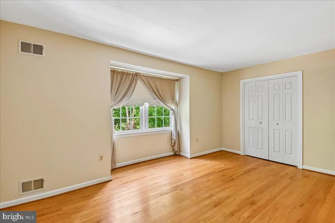
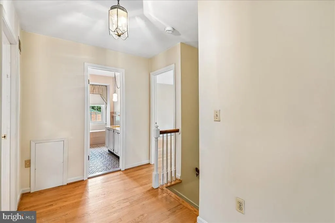
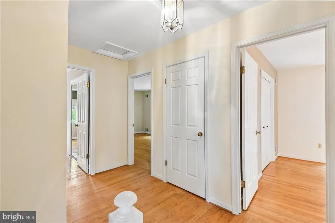
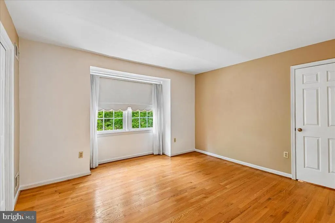
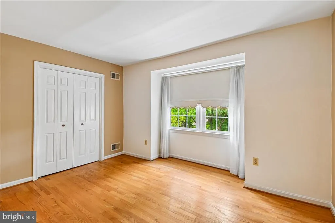
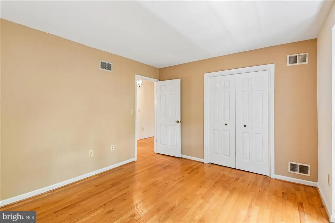
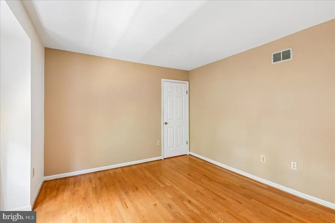
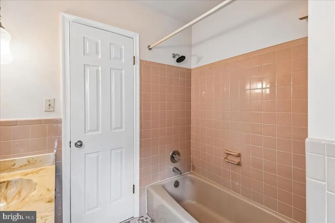
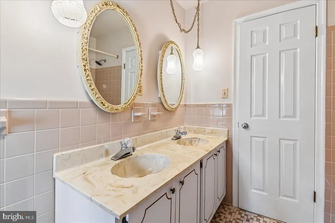
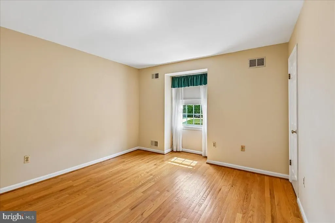
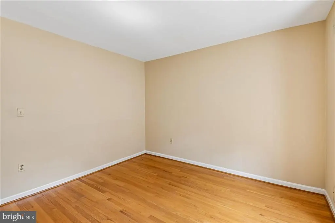
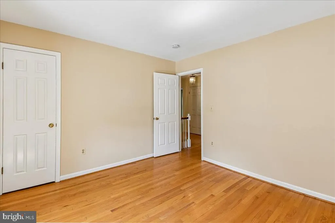
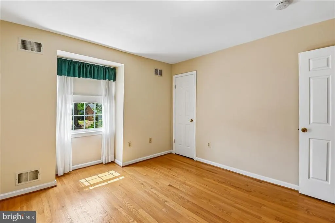
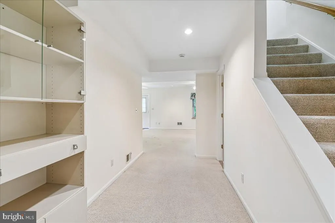
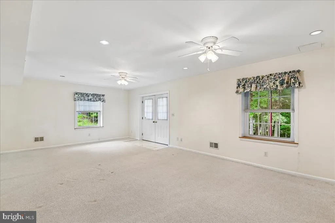
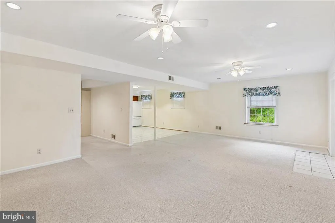
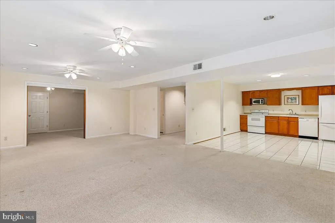
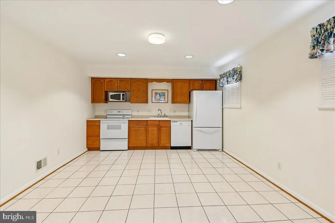
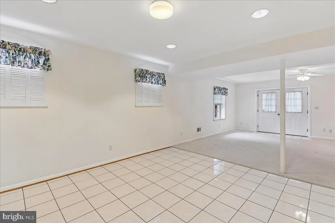
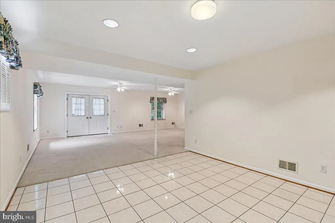
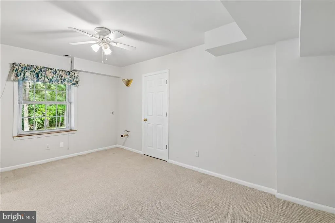
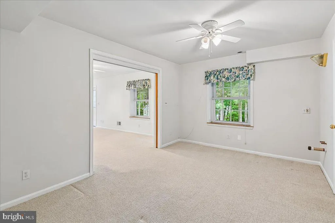
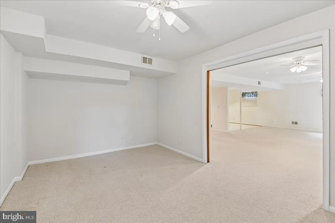
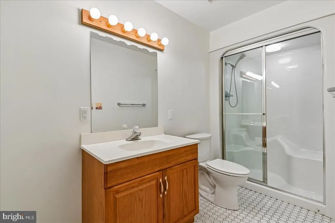
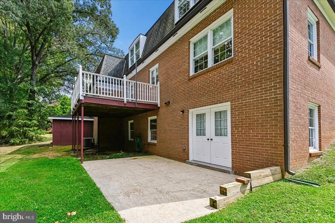
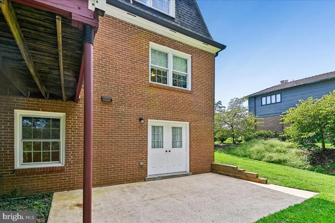
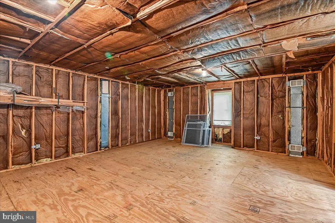
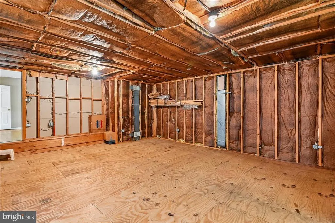
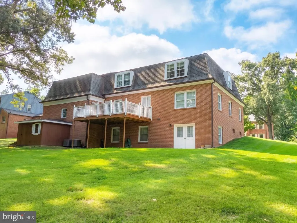
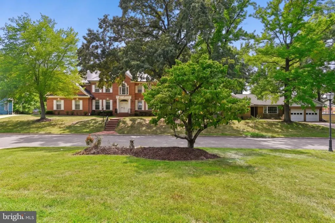
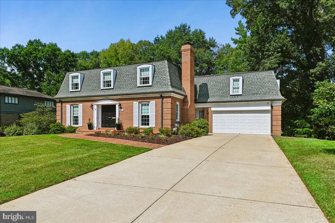
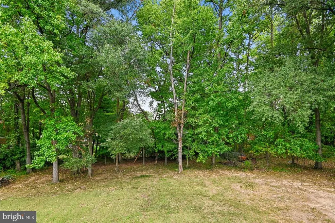
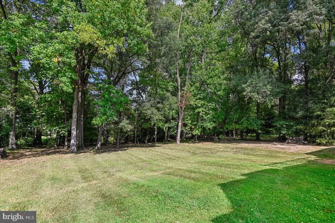
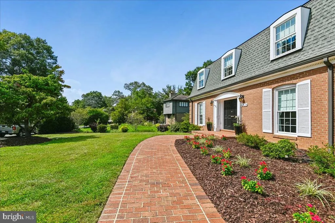
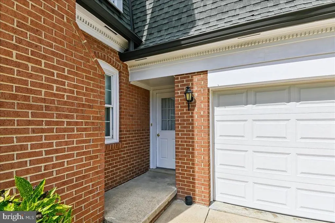
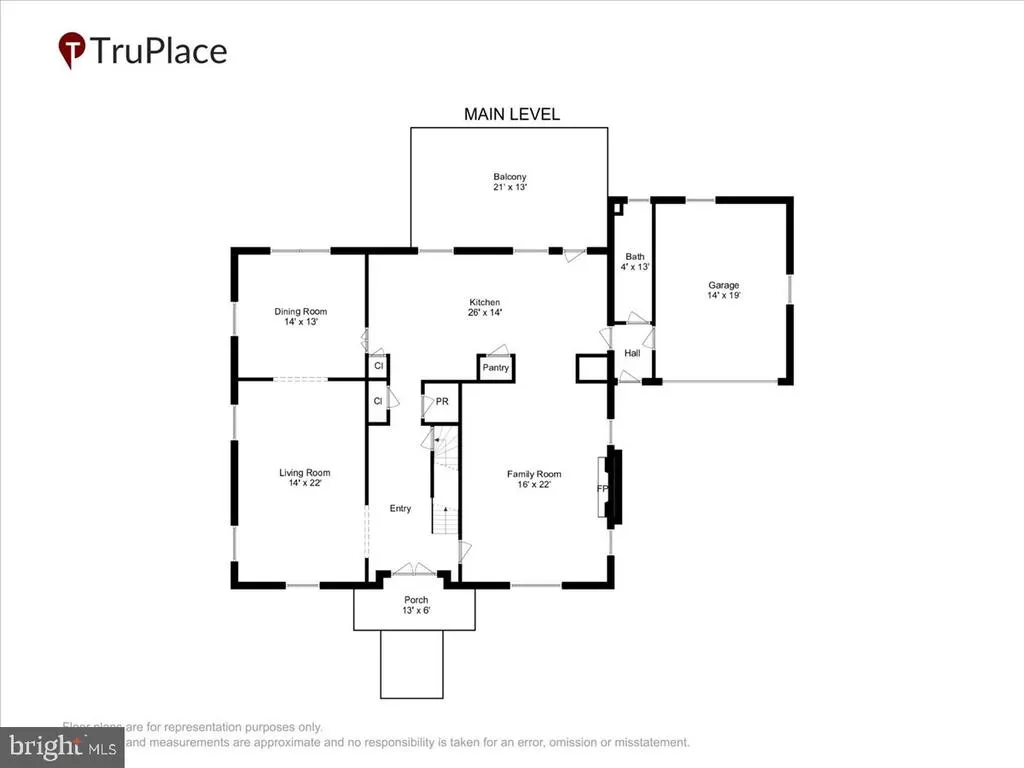
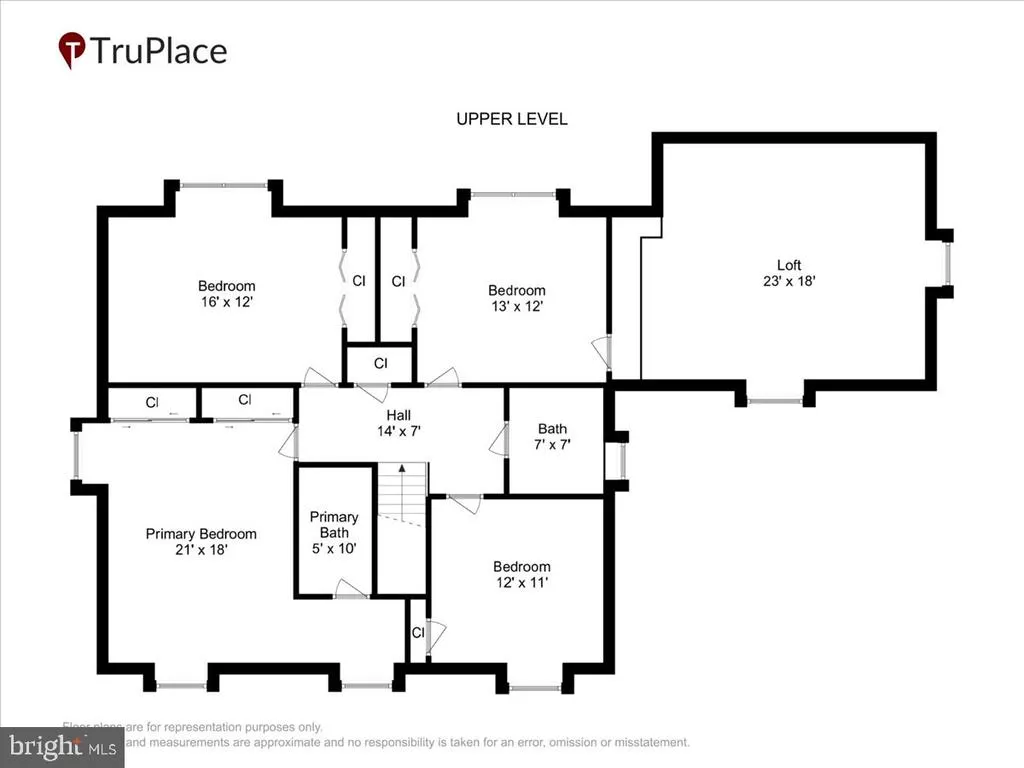
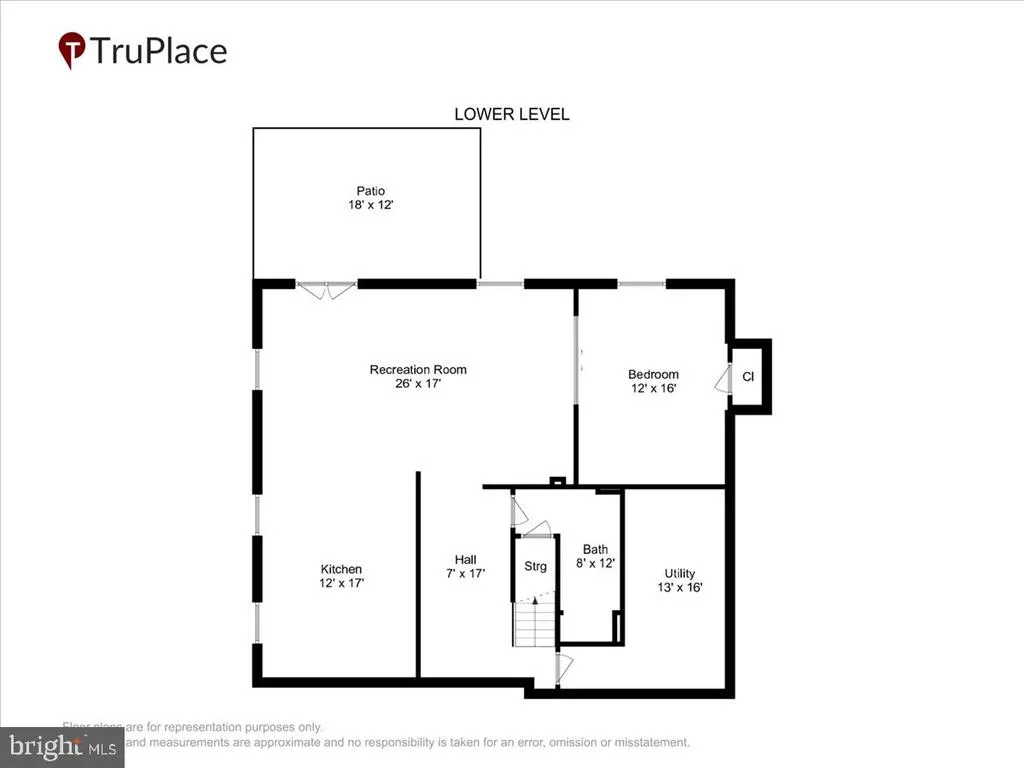
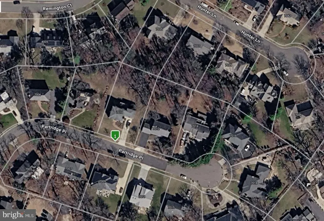
Welcome to an Exceptional Custom-Built Colonial in Serene College Heights Estates. Offered for the first time on the market, this magnificent custom-built brick Colonial offers almost 5,000 square feet of refined living space, perfectly situated on a tranquil .44-acre cul-de-sac lot in the highly desirable College Heights Estates neighborhood. A classic brick sidewalk guides you past landscaping to an impressive double entrance door, setting the stage for elegance throughout. The home features a durable concrete driveway leading to a convenient driveway side entrance door, while the private, tree-lined backyard creates a serene outdoor haven. Enjoy seamlessly blended indoor-outdoor living with a deck right off the kitchen and a lower-level patio nestled under mature trees in the back yard. Inside, you'll find hardwood floors throughout the thoughtfully designed layout. The main level boasts a formal dining room and formal living room, ideal for hosting gatherings, an inviting breakfast room for casual everyday meals, and a cozy family room area off the kitchen featuring a brick wood-burning fireplace complete with gas logs for effortless warmth. With 5 generously sized bedrooms, 3 full bathrooms, and 1 half bathroom, there is ample room for family and guests alike. Key highlights include a Bonus Room above the Garage, Perfect for a home office, media room, gym, or studio. Also, a Lower-Level In-Law Suite with full kitchen offers wonderful flexibility for extended family, guest accommodations, or private multi-generational living. Don't miss this rare opportunity to own a premier, custom-built estate home combining timeless architecture, classic all brick quality, in a prime location located near the University of Maryland and only 12 miles from the US Capitol. More Photos Coming Soon.
| Price History | |
|---|---|
| 9/3/2026 | Listed $1,295,000 |
General Features
| Living Area | 4711 |
|---|---|
| Sewer | Public Sewer |
| Heating | Forced Air,Zoned |
| Cooling | Central A/C,Ceiling Fan(s),Zoned |
| Utilities | Under Ground |
| Possession | Settlement |
| Roof | Architectural Shingle |
| Appliances | Built-In Microwave,Dishwasher,Disposal,Dryer - Electric,Exhaust Fan,Extra Refrigerator/Freezer,Icemaker,Microwave,Oven - Single,Oven/Range - Electric,Refrigerator,Stove,Washer,Water Heater |
| Zoning | RSF65 |
| Garage Spaces | 2.00 |
| Patio/Porch Features | Deck(s),Patio(s),Porch(es) |
| Architectural Style | Colonial |
| Construction Materials | Brick |
| School District | PRINCE GEORGE'S COUNTY PUBLIC SCHOOLS |
| Year Built | 1978 |
| Electric | 200+ Amp Service |
| Levels | 3 |
| Tax Year | 2026 |
| Ownership | Fee Simple |
| Cool Fuel | Electric |
| Accessibility | >84 Garage Door,Entry Slope |
| County | PRINCE GEORGES |
| New Construction | No |
| Property Type | Residential |
| HOA | No |
| Subdivision Name | COLLEGE HEIGHTS |
| Facing Direction | South |
| Garage Y/N | Yes |
| Water Access Y/N | No |
| Other Structures | Above Grade,Below Grade |
| Transportation | Metro/Subway Station 1 to 3 miles,Bus Stop less than 1 mile |
| Total Rooms | 21 |
| Full Baths | 3 |
| Status | ACTIVE |
| Directions | Adelphi Rd to Wells Parkway,Turns into Clagett Rd to Left on Partridge Place |
| City | HYATTSVILLE |
| Disclosures | Agent Related to Owner,Prop Disclaimer |
| Senior Community Y/N | No |
| Lot Size Units | Square Feet |
| Lot Size Square Feet | 19381.00 |
| Tax Assessed Value | 875233.0 |
| Tax Annual Amount | 12211.0 |
| Home Warranty Y/N | No |
| Property Condition | Excellent |
| Structure Type | Detached |
| Condo/Coop Association fee Y/N | No |
| Bathrooms Count Main Level | 1.00 |
| Price Per Sq Ft Total AG | 395.9 |
| Acceptable Financing | Cash,Conventional |
| Additional Parcels Y/N | No |
| Historic Y/N | No |
| Lease Considered Y/N | No |
| Vacation Rental Y/N | No |
| Virtual Tour | https://hub.truplace.com/7010-Partridge-Pl |
| Total SQFT | 4711 |
| Standard Status | Active |
| Year Built Source | Assessor |
| Legal Subdivision | COLLEGE HEIGHTS |
| Tax Lot | 20 |
| Association Recreation Fee | No |
Interior Features
| Interior Amenities | 2nd Kitchen,Attic,Bathroom - Stall Shower,Bathroom - Tub Shower,Bathroom - Walk-In Shower,Breakfast Area,Carpet,Ceiling Fan(s),Crown Moldings,Dining Area,Family Room Off Kitchen,Floor Plan - Traditio |
|---|---|
| Heating Fuel | Natural Gas |
| Basement | Walkout Level,Windows,Rear Entrance,Improved,Fully Finished,Full,Heated,Interior Access,Outside Entrance |
| Flooring | Hardwood,Carpet |
| Total Fireplaces | 1 |
| Fireplace Features | Fireplace - Glass Doors,Gas/Propane,Mantel(s),Screen,Wood |
| Hot Water | Natural Gas |
| Basement (Y/N) | Yes |
| Heating Y/N | Yes |
| Window Features | Double Pane,Double Hung,Vinyl Clad |
| Fireplace Y/N | Yes |
| Above Grade Finished Area | 3271 |
| Half Baths | 1 |
| Central Air Y/N | Yes |
| Total Bedrooms | 5 |
| Below Grade Finished Area | 1440 |
| Below Grade Finished Area Unit Type | Square Feet |
| LivingAreaSource | Estimated |
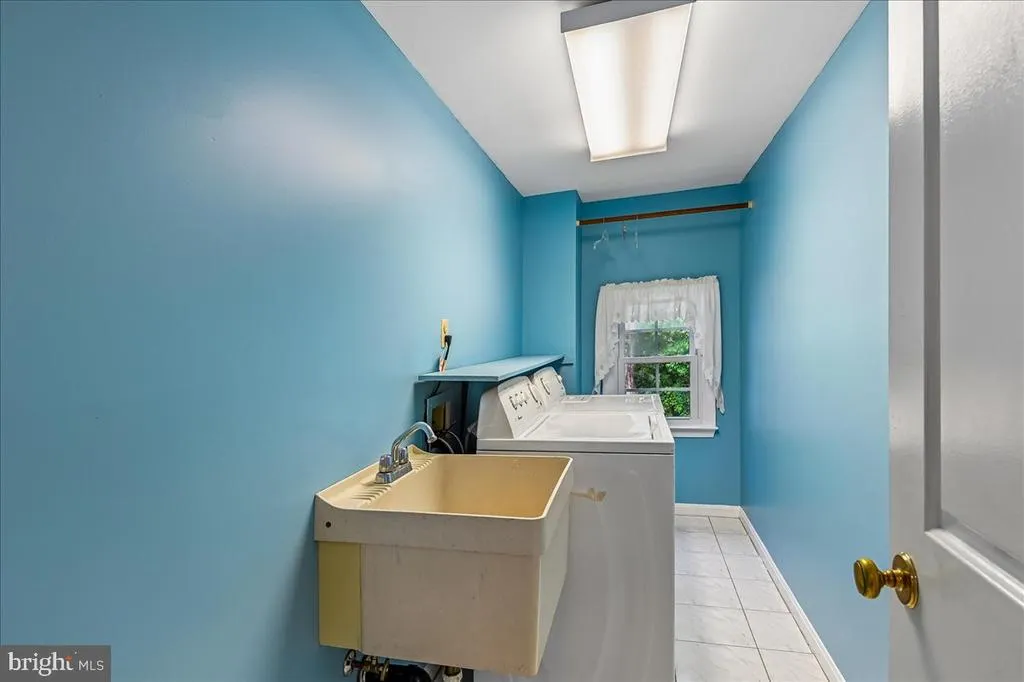
| Laundry Type | Has Laundry,Main Floor,Dryer In Unit,Washer In Unit |
| Below Grade Unfin Area Units | Square Feet |
| Below Grade Unfin SQFT Source | Estimated |
| Below Grade Finished Area Source | Estimated |
| Bedrooms Count All Lower Levels | 1 |
| Bedrooms Count All Upper Levels | 4 |
| Bedrooms Count Lower Level 1 | 1 |
| Bedrooms Count Upper Level 1 | 4 |
| Bathrooms Half Main Level | 1 |
| Bathrooms Full Upper Level 1 | 2 |
| Bathrooms Full Lower Level 1 | 1 |
| Bathrooms Full All Upper Levels | 2 |
| Bathrooms Full All Lower Levels | 1 |
| Bathrooms Count Upper Level 1 | 2.00 |
| Bathrooms Count Lower Level 1 | 1.00 |
| Bathrooms Count All Upper Levels | 2 |
| Bathrooms Count All Lower Levels | 1 |
| Above Grade Unfin Area Units | Square Feet |
| Above Grade Unfin SQFT Source | Estimated |
| Above Grade Finished Area Source | Assessor |
| Above Grade Finished Area Unit Type | Square Feet |
| Total Baths | 4 |
Exterior Features
| Exterior Amenities | Chimney Cap(s),Sidewalks,Other |
|---|---|
| Pool | No Pool |
| Parking Features | Concrete Driveway |
| Lot Features | Cul-de-sac,No Thru Street,Trees/Wooded |
| Water Source | Public |
| Total Parking Spaces | 8 |
| Garage Features | Garage - Front Entry,Garage Door Opener,Oversized |
| Type of Parking | Attached Garage,Driveway,On Street |
| Foundation Details | Block,Brick/Mortar |
| Spa | No |
| Water View Y/N | No |
| Lot Size Acres | 0.44 |
| Lot Size Source | Assessor |
| Waterfront Y/N | No |
| Door Features | Double Entry,Insulated,Six Panel |
| Road Responsibility | City/County |
| Horse Y/N | No |
| Land Assessed Value | 253000.00 |
| Navigable Water Y/N | No |
| Water Oriented Y/N | No |
| # of Attached Garage Spaces | 2 |
Amenities
- Foreclosure
- Views
- Short Sale
- New Construction
- Adult 55+
- Lease To Own
- No HOA Fees
- Furnished
- Primary On Main
- Air Conditioning
- Seller Finance
- Green
- Fixer Upper
- Horse
- Golf
- Fireplace
- Deck
- Garage
- Basement
- Pool
Property vs Single Family Average in 20782
Price
Taxes
Year Built
Visits
In The Neighborhood
Primary On Main
Fredericksburg
$ 799,899
- Type
- Single Family
- Size
- 2,825 SqFt
- Rooms
- 5 Beds + 3.5 Baths
 © BRIGHT, All Rights Reserved
