
Primary on Main
Address
523 W Broad Street, Gibbstown, NJ
Price
$ 425,000
Property Attributes
- MLS#NJGL2077022
- TypeSingle Family
- Listing Status ACTIVE
- CountyGLOUCESTER
- CityGibbstown
- AreaGreenwich Twp
- Zip08027
- StyleColonial
- Year Built1941
- Taxes$ 5915
- Price$ 425,000
- Bedrooms4
- Full Bathrooms3
- Half Bathrooms0
- Sqr Footage2400
- Lot Size0.48 Acres
Data Source:
Bright MLS
Property Description
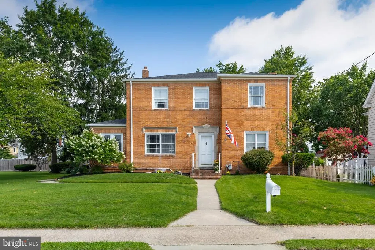
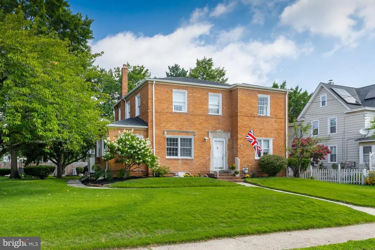
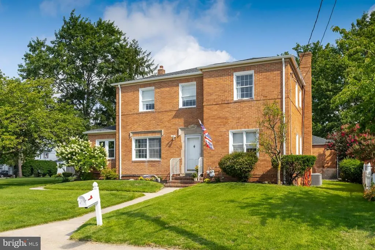
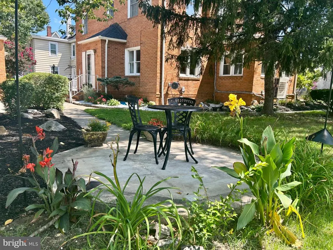
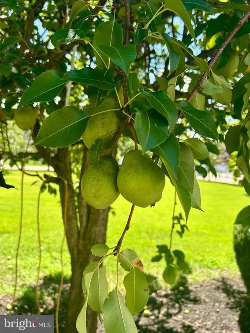
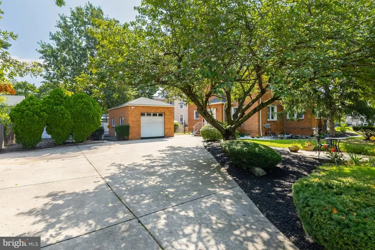
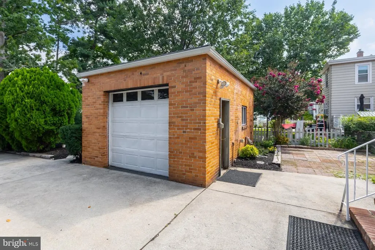
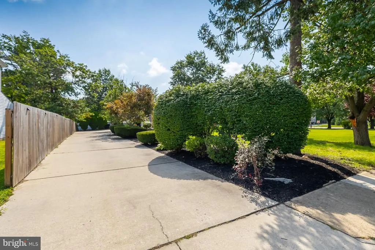
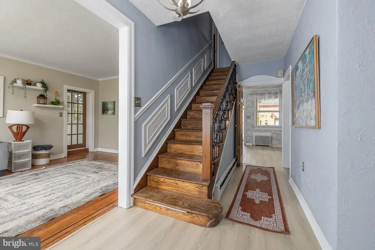
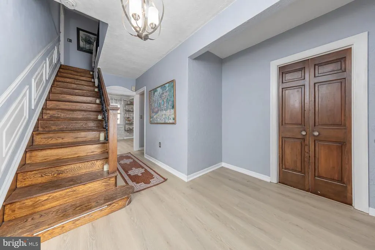
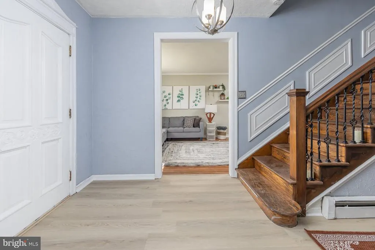
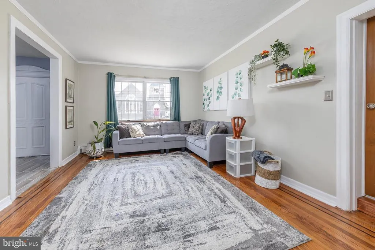
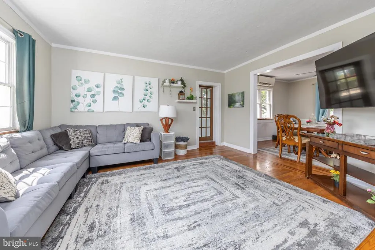
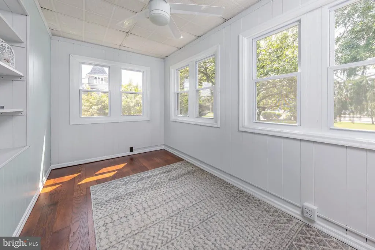
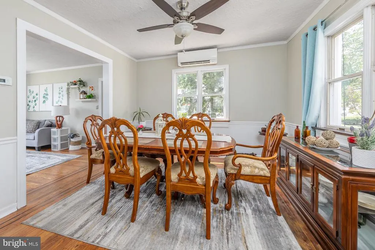
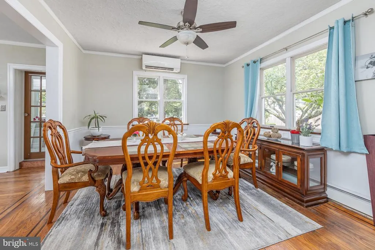
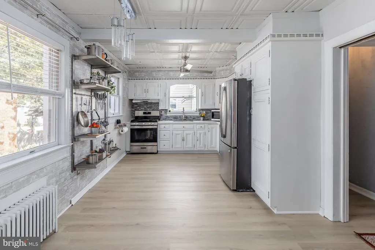
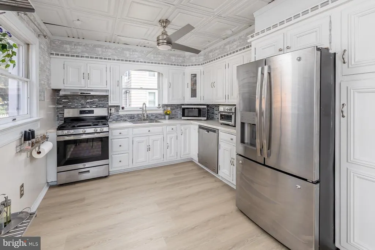
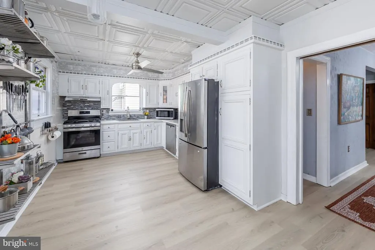
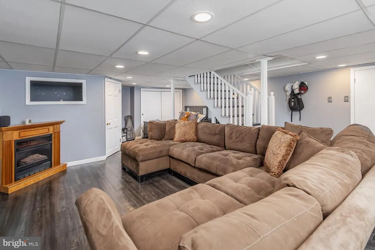
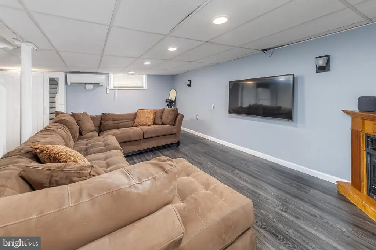
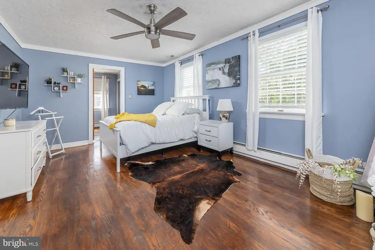
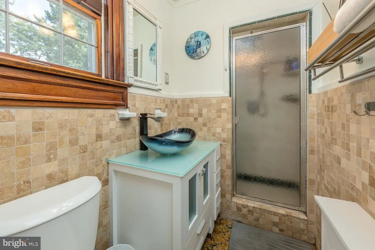
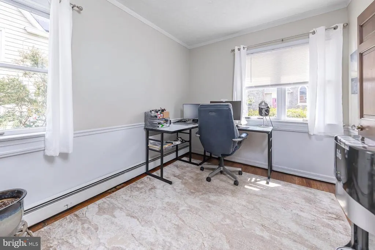
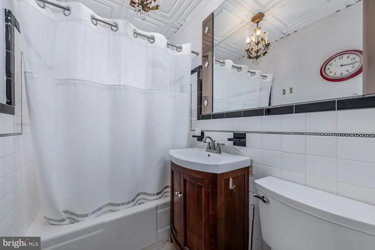
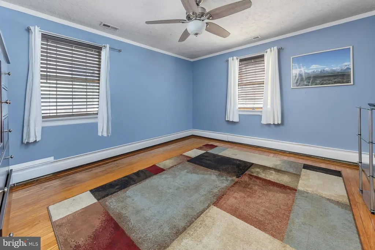
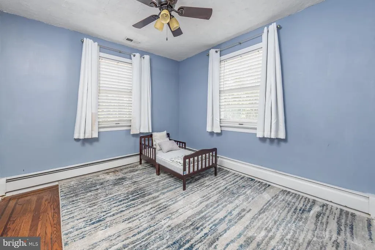
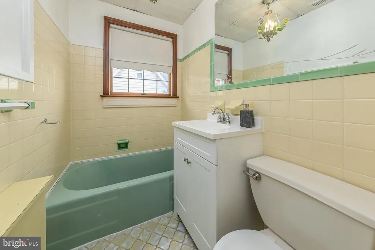
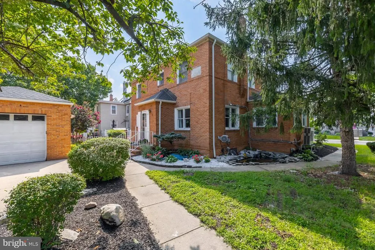
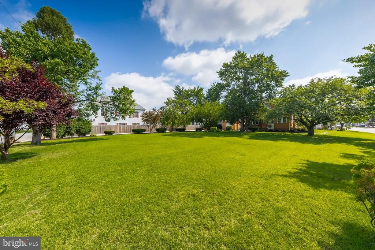
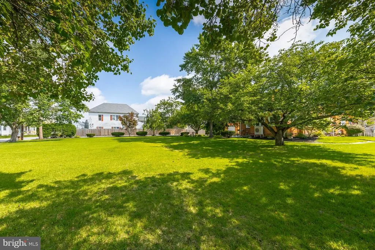
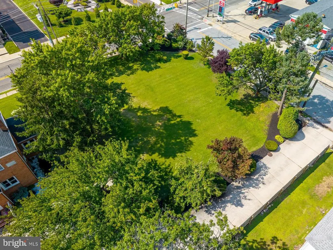
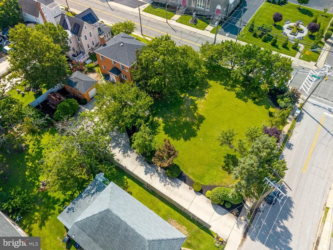
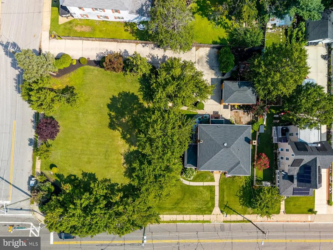
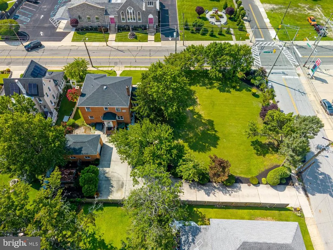
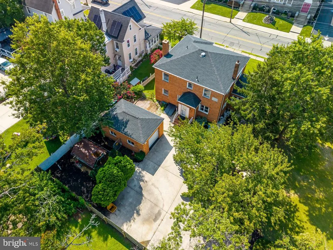
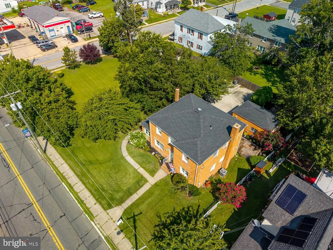
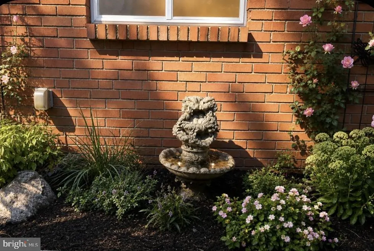
Rare opportunity to own a distinctive piece of Gibbstown history. Originally built in 1941, this solid brick 2,248 square foot home sits on an expansive half acre corner property and offers the craftsmanship, room sizes and character that are increasingly difficult to find. The quality of the original construction is evident throughout. Built on a poured concrete foundation with solid brick construction, the home features beautiful oak floors with hand set teak inlays, solid wood doors, a striking staircase with decorative ironwork and architectural details that give the property a character all its own. Generous living and dining rooms provide plenty of space for entertaining, while the bright three season sunroom offers a wonderful place to relax. The kitchen adds warmth and personality with exposed brick and plenty of potential to make the space your own. Upstairs are three spacious bedrooms along with well appointed bath spaces, continuing the homes impressive proportions and original character. A full basement provides substantial additional space, including finished areas that can easily serve as a family room, home office, recreation space, gym or guest area, along with additional utility and storage space. Outside, the property is every bit as special. Mature shade and fruit trees, including established pear trees, surround the home and create a surprisingly private setting. The grounds also feature a koi pond, gazebo, stone garden areas, multiple patios and sitting areas, fencing and a detached garage. Whether entertaining, gardening, picking pears from your own trees or simply enjoying the outdoors, the size and character of the property set this home apart. The historic charm has also been complemented by extensive improvements over the years, including a newer roof and gutters, updated water heating and air conditioning systems, efficient mini split climate control, electrical improvements, windows, flooring, fencing and numerous cosmetic updates. This is not a cookie cutter home. It is a substantial, character filled property with a genuine history, solid construction, flexible living space and an exceptional setting. For the buyer looking for something truly different, this home deserves to be seen in person. Set up a private showing today!
| Elementary School | Middle School | High School |
|---|---|---|
| Broad St Elementary School | Nehaunsey Middle School | Paulsboro H.S. |
| Price History | |
|---|---|
| 9/10/2026 | Listed $425,000 |
General Features
| Living Area | 2400 |
|---|---|
| Sewer | Public Sewer |
| Heating | Radiator,Forced Air |
| Cooling | Central A/C,Ductless/Mini-Split |
| Possession | 31-60 Days CD,0-30 Days CD |
| Roof | Pitched |
| Appliances | Built-In Range,Oven - Wall,Oven - Self Cleaning,Dishwasher,Refrigerator,Disposal |
| Zoning | RES |
| Garage Spaces | 1.00 |
| Patio/Porch Features | Patio(s) |
| Architectural Style | Colonial |
| Security Features | Security System |
| Construction Materials | Brick |
| School District | GREENWICH TOWNSHIP PUBLIC SCHOOLS |
| Year Built | 1941 |
| Electric | 200+ Amp Service |
| Levels | 2 |
| Tax Year | 2025 |
| Ownership | Fee Simple |
| Cool Fuel | Electric |
| Accessibility | None |
| County | GLOUCESTER |
| New Construction | No |
| Property Type | Residential |
| HOA | No |
| Subdivision Name | NONE AVAILABLE |
| Garage Y/N | Yes |
| Water Access Y/N | No |
| Other Structures | Above Grade,Below Grade |
| Total Rooms | 8 |
| Full Baths | 3 |
| Status | ACTIVE |
| Directions | Please refer to your GPS. If you have any diffculty please contact the Listing Agent directly. |
| City | GIBBSTOWN |
| Senior Community Y/N | No |
| MLS Area | Greenwich Twp (20807) |
| Lot Size Units | Square Feet |
| Lot Size Square Feet | 20800.00 |
| Tax Assessed Value | 165900.0 |
| Tax Annual Amount | 5915.0 |
| Home Warranty Y/N | No |
| Property Condition | Good |
| Structure Type | Detached |
| Condo/Coop Association fee Y/N | No |
| Bathrooms Full Main Level | 1 |
| Bathrooms Count Main Level | 1.00 |
| Price Per Sq Ft Total AG | 212.5 |
| Acceptable Financing | Conventional,VA,FHA 203(b),USDA |
| Lease Considered Y/N | No |
| Vacation Rental Y/N | No |
| Total SQFT | 2400 |
| Standard Status | Active |
| Year Built Source | Estimated |
| Tax Lot | 4 |
Interior Features
| Interior Amenities | Primary Bath(s),Butlers Pantry,Ceiling Fan(s),Bathroom - Stall Shower,Kitchen - Eat-In |
|---|---|
| Heating Fuel | Natural Gas,Electric |
| Basement | Full,Partially Finished |
| Flooring | Wood,Tile/Brick,Vinyl |
| Hot Water | Natural Gas,Tankless |
| Basement (Y/N) | Yes |
| Heating Y/N | Yes |
| Fireplace Y/N | No |
| Above Grade Finished Area | 2000 |
| Central Air Y/N | Yes |
| Total Bedrooms | 4 |
| Below Grade Finished Area | 400 |
| Main Level Bedrooms | 1 |
| Below Grade Finished Area Unit Type | Square Feet |
| LivingAreaSource | Estimated |
| Laundry Type | Main Floor |
| Below Grade Unfin Area Units | Square Feet |
| Below Grade Unfin SQFT Source | Assessor |
| Below Grade Finished Area Source | Estimated |
| Bedrooms Count All Upper Levels | 3 |
| Bedrooms Count Upper Level 1 | 3 |
| Bathrooms Full Upper Level 1 | 2 |
| Bathrooms Full All Upper Levels | 2 |
| Bathrooms Count Upper Level 1 | 2.00 |
| Bathrooms Count All Upper Levels | 2 |
| Above Grade Finished Area Source | Estimated |
| Above Grade Finished Area Unit Type | Square Feet |
| Total Baths | 3 |
Exterior Features
| Exterior Amenities | Sidewalks,Street Lights,Exterior Lighting |
|---|---|
| Pool | No Pool |
| Fencing | Other |
| Parking Features | Concrete Driveway |
| Lot Features | Corner,Level,Rear Yard,SideYard(s) |
| Water Source | Public |
| Inclusions | existing appliances |
| Total Parking Spaces | 9 |
| Garage Features | Oversized,Garage Door Opener,Garage - Side Entry,Additional Storage Area |
| Type of Parking | Detached Garage,Driveway |
| Land Use Code | Sfr |
| Foundation Details | Concrete Perimeter |
| Water View Y/N | No |
| Lot Dimensions | 130.00 x 160.00 |
| Lot Size Acres | 0.48 |
| Lot Size Source | Estimated |
| Waterfront Y/N | No |
| Land Assessed Value | 30600.00 |
| Navigable Water Y/N | No |
| Water Oriented Y/N | No |
| # of Detached Garage Spaces | 1 |
| LotDimensionsSource | Assessor |
Amenities
- Foreclosure
- Views
- Short Sale
- New Construction
- Adult 55+
- Lease To Own
- No HOA Fees
- Furnished
- Primary On Main
- Air Conditioning
- Seller Finance
- Green
- Fixer Upper
- Horse
- Golf
- Fireplace
- Deck
- Garage
- Basement
- Pool
Property vs Single Family Average in 08027
Price
Taxes
Year Built
Visits
 © BRIGHT, All Rights Reserved
