
Views - Primary on Main
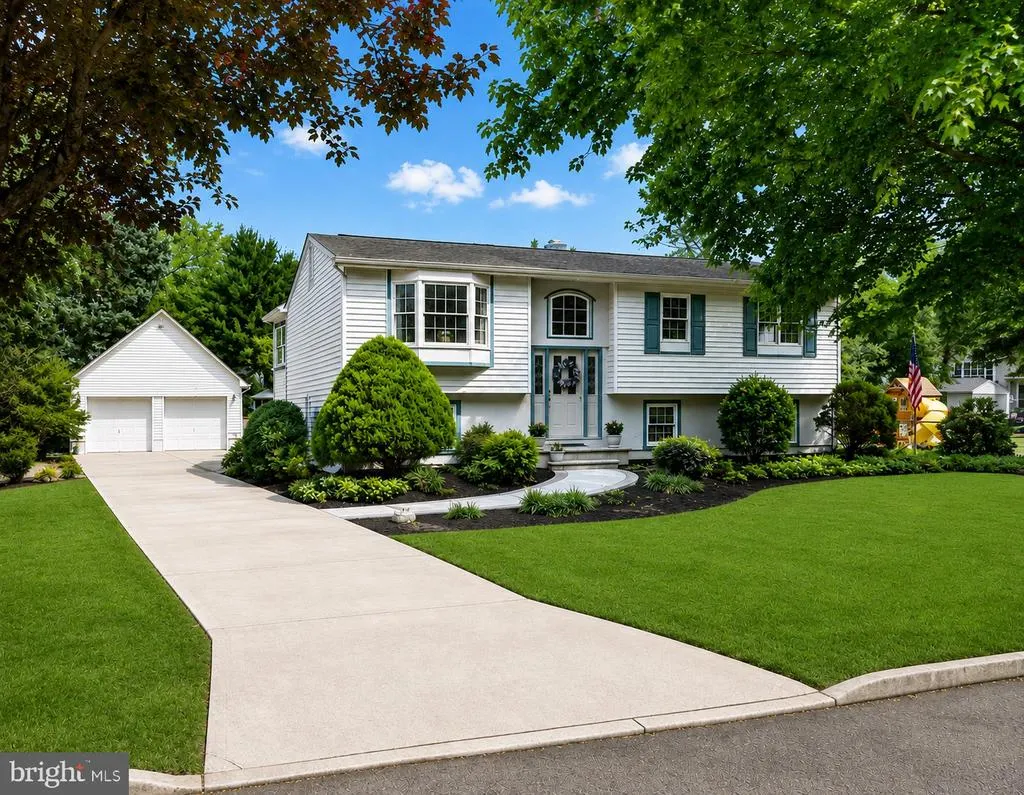
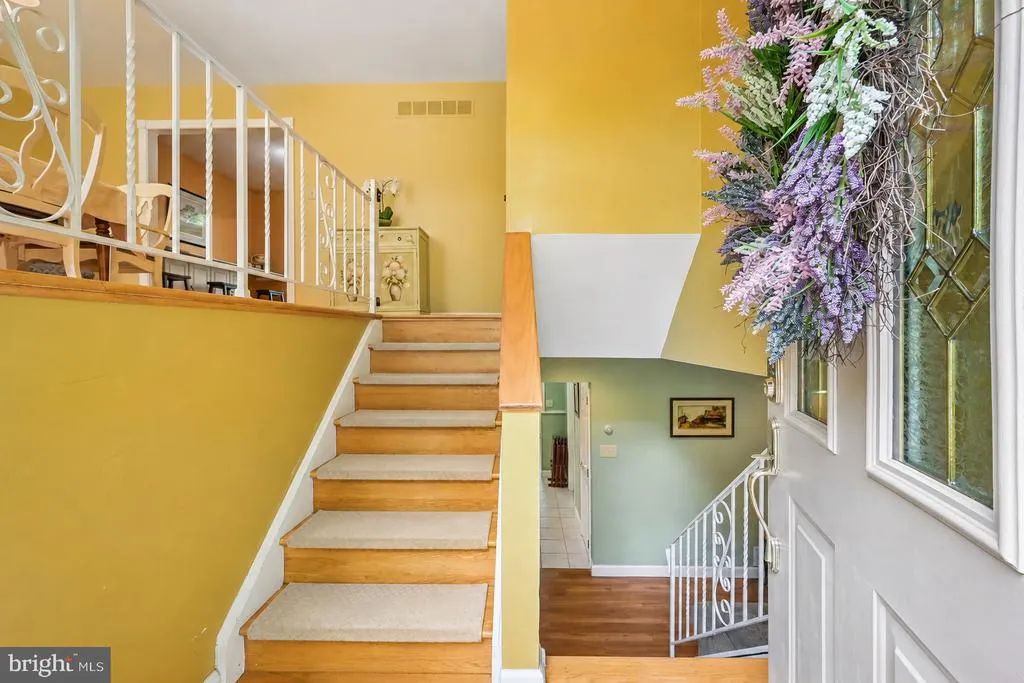
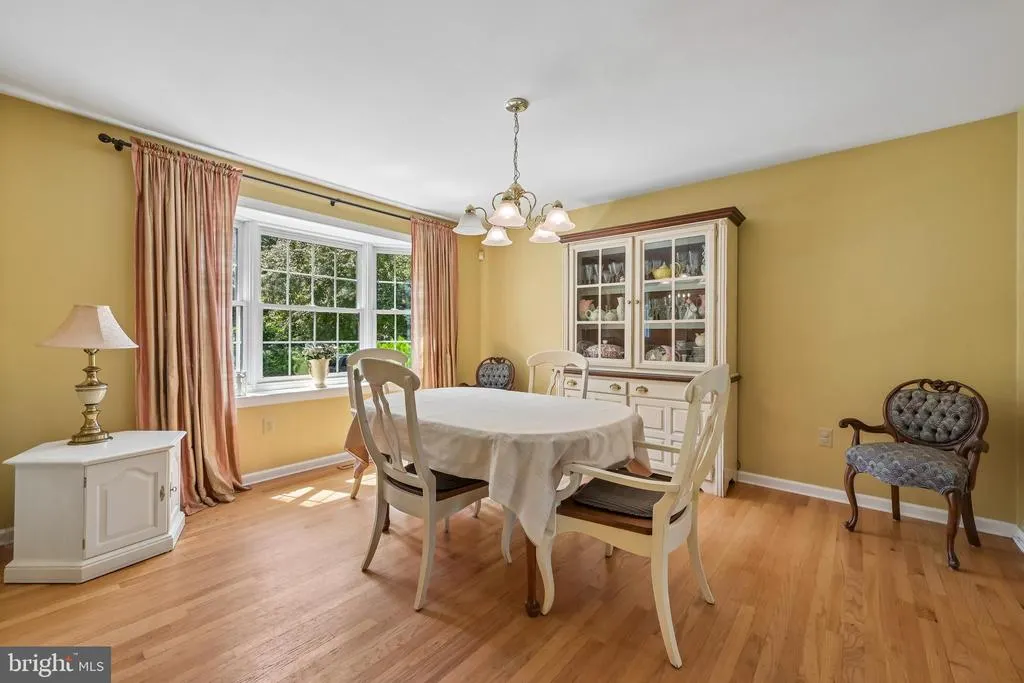
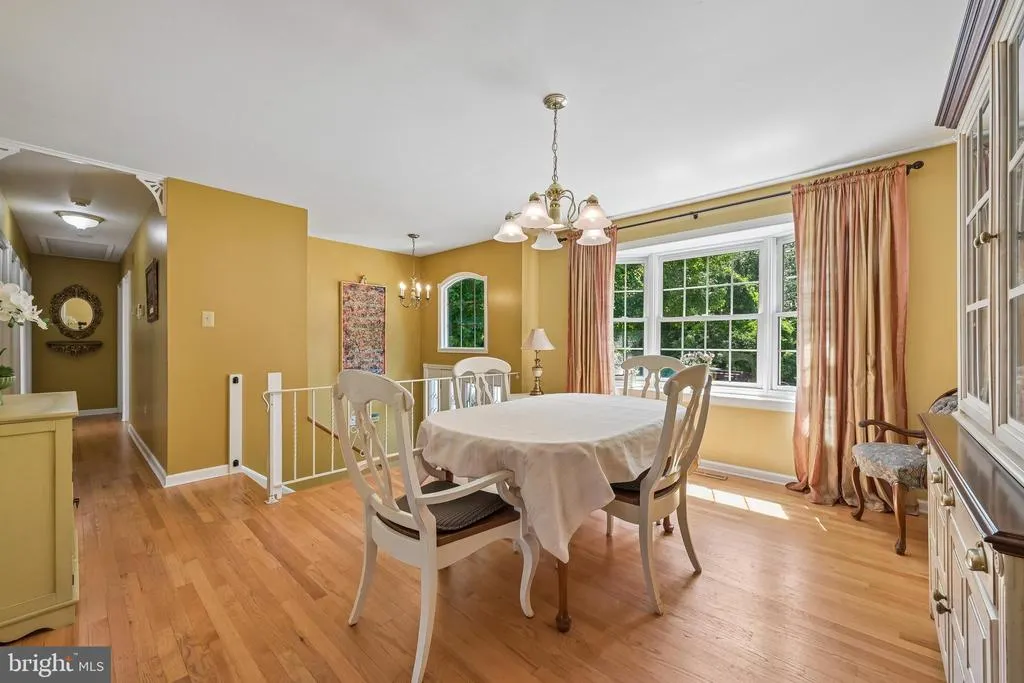
Address
505 N East Avenue, Wenonah, NJ
Price
$ 550,000
Property Attributes
- MLS#NJGL2077336
- TypeSingle Family
- Listing Status ACTIVE
- CountyGLOUCESTER
- CityWenonah
- AreaWenonah Boro
- Zip08090
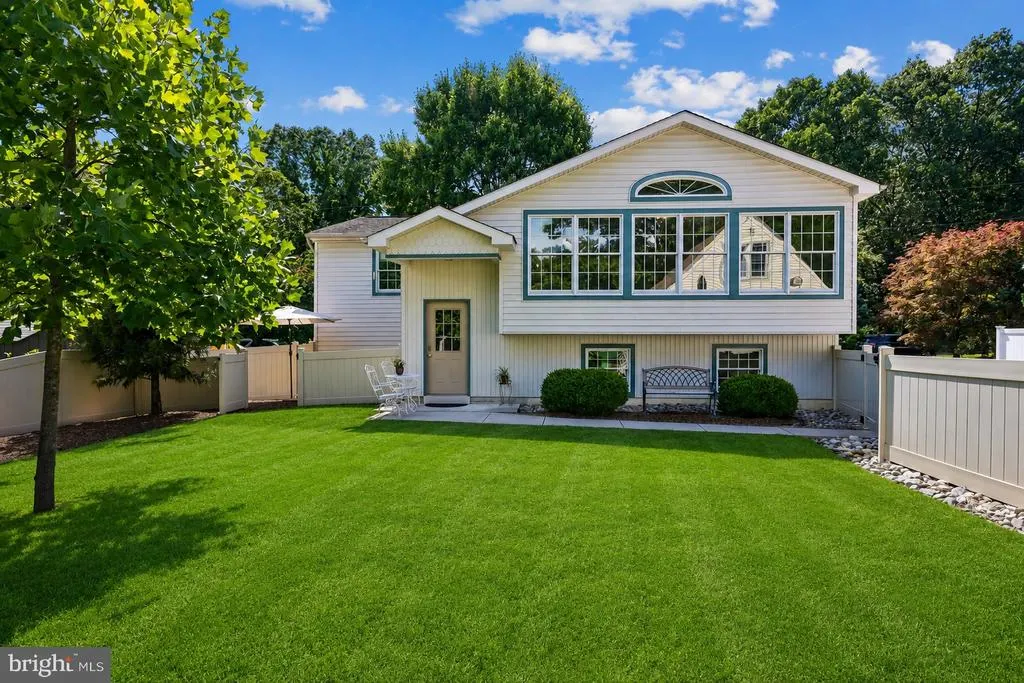
- StyleBi-level,Raised Ranch/Rambler,Ranch/Rambler
- Year Built1972
- Taxes$ 10709
- Price$ 550,000
- Bedrooms4
- Full Bathrooms2
- Half Bathrooms0
- Sqr Footage2698
- Lot Size0.26 Acres
Data Source:
Bright MLS
Property Description
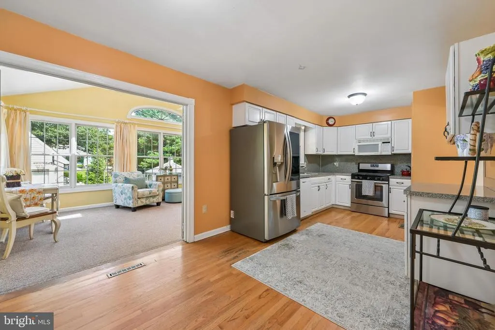
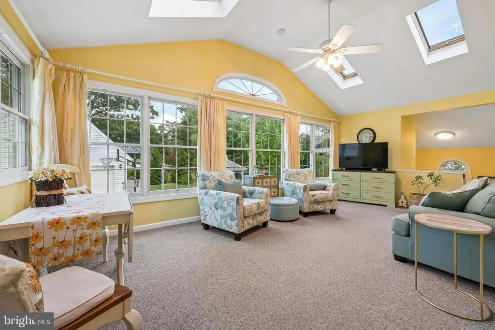
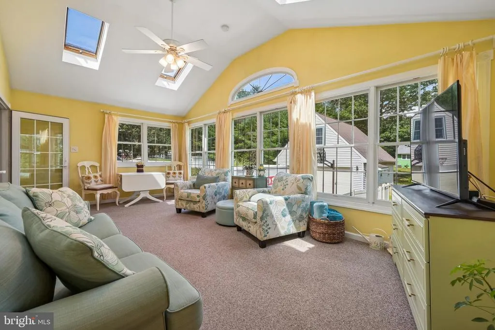
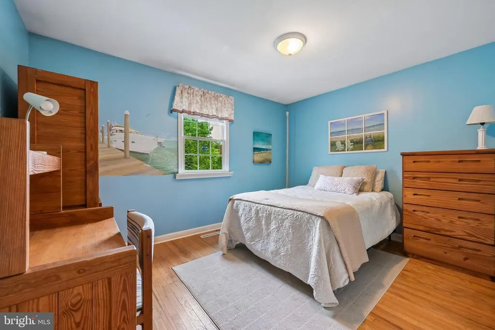
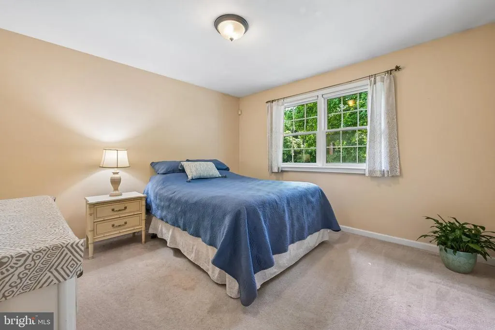
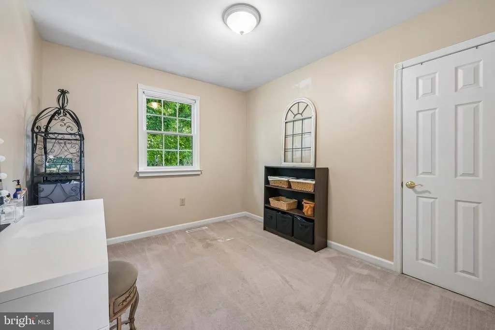
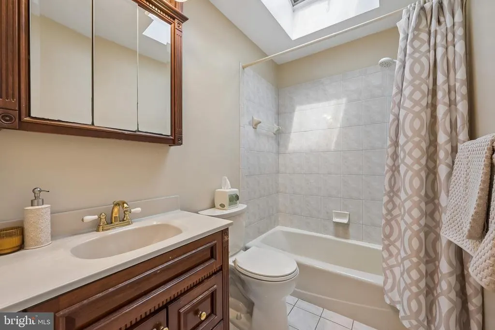
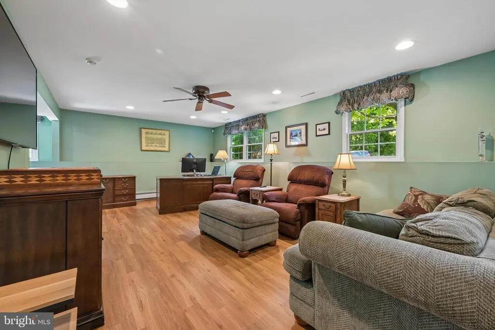
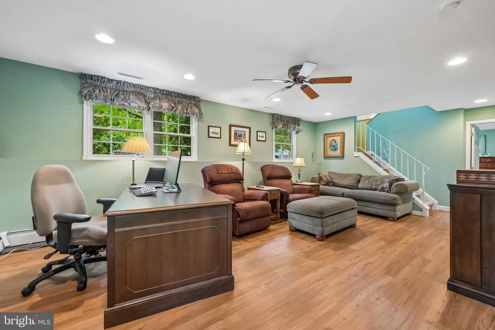
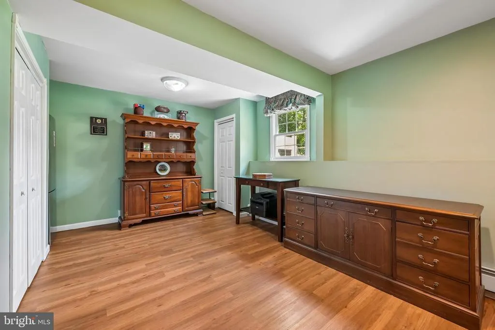
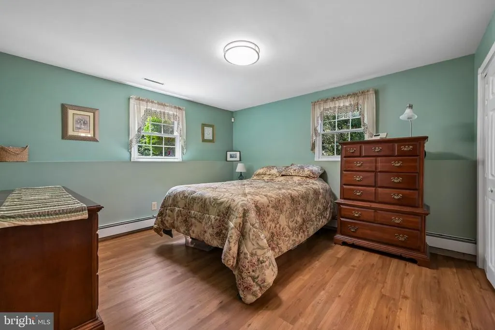
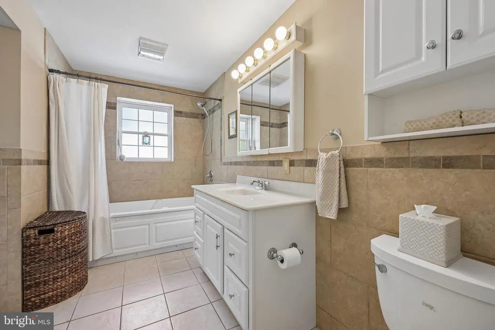
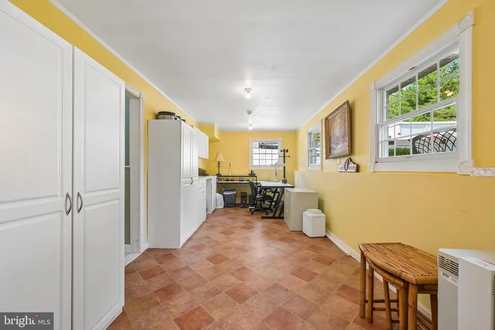
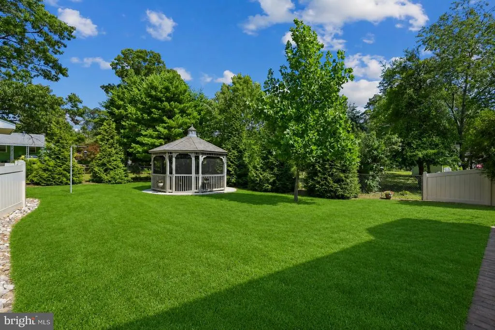
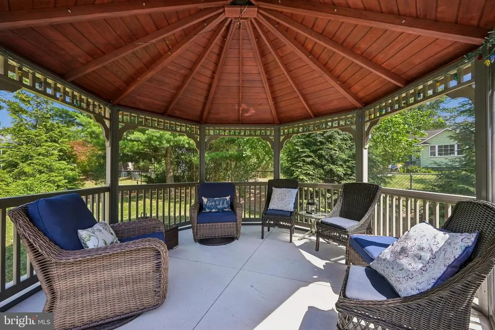
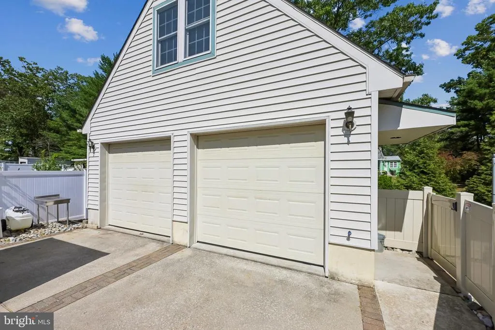
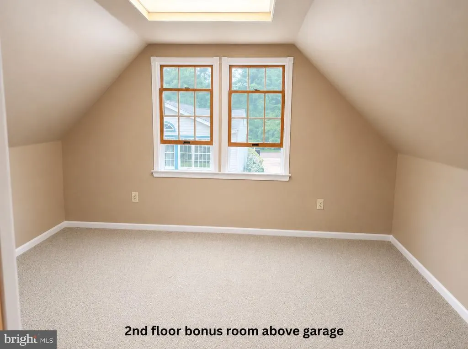
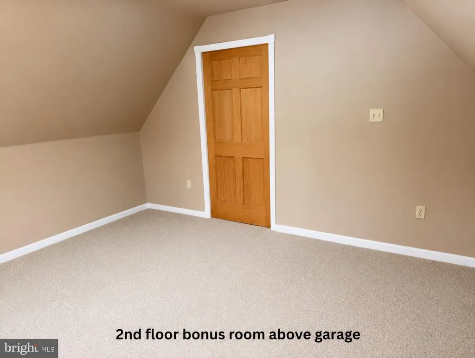
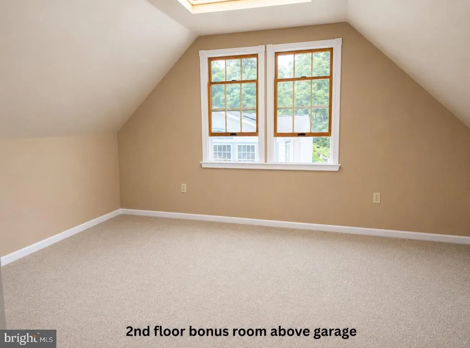
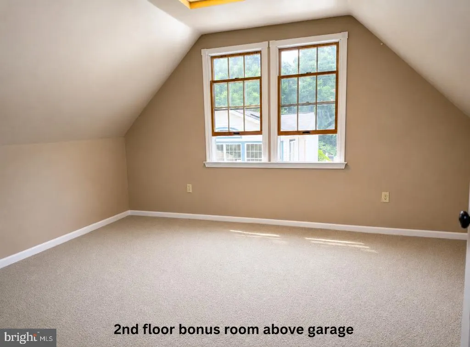
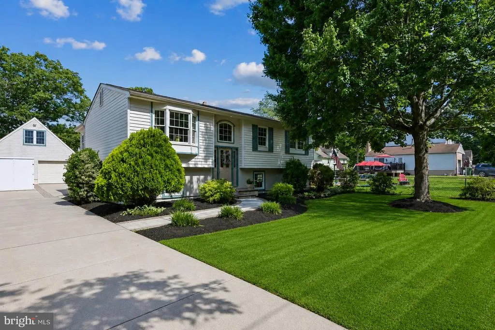
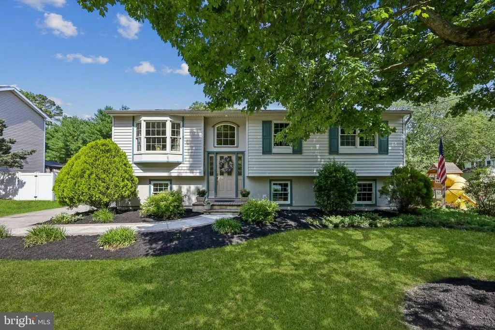
Welcome to one of Wenonah Borough's most exceptional properties, where timeless charm, spacious living, and an incredible detached garage come together to create the perfect place to call home. Nestled on a beautiful lot in the heart of highly sought-after Wenonah, this impressive 4-bedroom, 2-bath residence offers the ideal blend of comfort, functionality, and character. From the moment you arrive, you'll appreciate the inviting curb appeal and the warm feeling that makes this home truly special. Inside, you'll find generous living spaces designed for today's lifestyle, including a private home office perfect for remote work, a welcoming family room for everyday gatherings, and a stunning sunroom filled with natural light that provides year-round enjoyment and picturesque views of the surrounding property. The thoughtfully designed floor plan offers plenty of room for entertaining, relaxing, and creating lasting memories. An added bonus is the home's incredibly versatile layout, thoughtfully designed to offer the perfect opportunity for private multi-generational living. With its own private entrance, the lower level creates an ideal space for an in-law suite, extended family, guests, or a young adult seeking the independence of their own private living area while still enjoying the comfort and security of being at home. This flexible floor plan is a rare feature that today's buyers are actively searching for. The spacious bedrooms provide comfort and privacy, while the well-appointed baths offer convenience for family and guests alike. But what truly sets this property apart is the DREAM DETACHED GARAGE. More than just a place to park vehicles, this extraordinary structure features a walk-up staircase leading to a full second story, creating endless possibilities for hobbyists, collectors, contractors, workshop enthusiasts, storage needs, future creative space, or anyone seeking exceptional flexibility rarely found in today's market. Located in the desirable Borough of Wenonah, residents enjoy a charming small-town atmosphere known for its historic character, tree-lined streets, parks, walking trails, and strong sense of community. Wenonah is beloved for its beautiful homes, preserved natural spaces, and welcoming neighborhood feel, all while remaining conveniently located near major highways, shopping, dining, and Philadelphia. Opportunities like this don't come along often. Whether you're searching for room to grow, space to work from home, a spectacular garage, or simply a beautiful home in one of South Jersey's most treasured communities, this remarkable property delivers it all. Call now to schedule your showing!
| Elementary School | Middle School | High School |
|---|---|---|
| Wenonah E.S. | Gateway Regional M.S. | Gateway Regional H.S. |
| Price History | |
|---|---|
| 8/18/2026 | Listed $550,000 |
General Features
| Living Area | 2698 |
|---|---|
| Sewer | Public Sewer |
| Heating | Forced Air,Baseboard - Hot Water |
| Cooling | Ceiling Fan(s),Central A/C |
| Possession | Settlement |
| Roof | Pitched,Shingle |
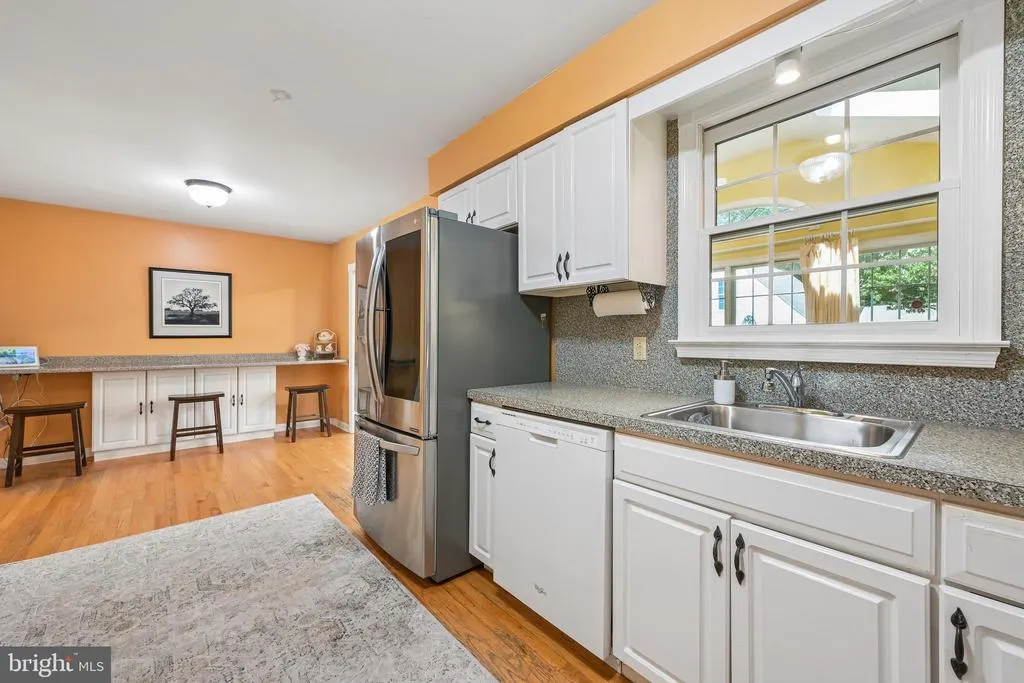
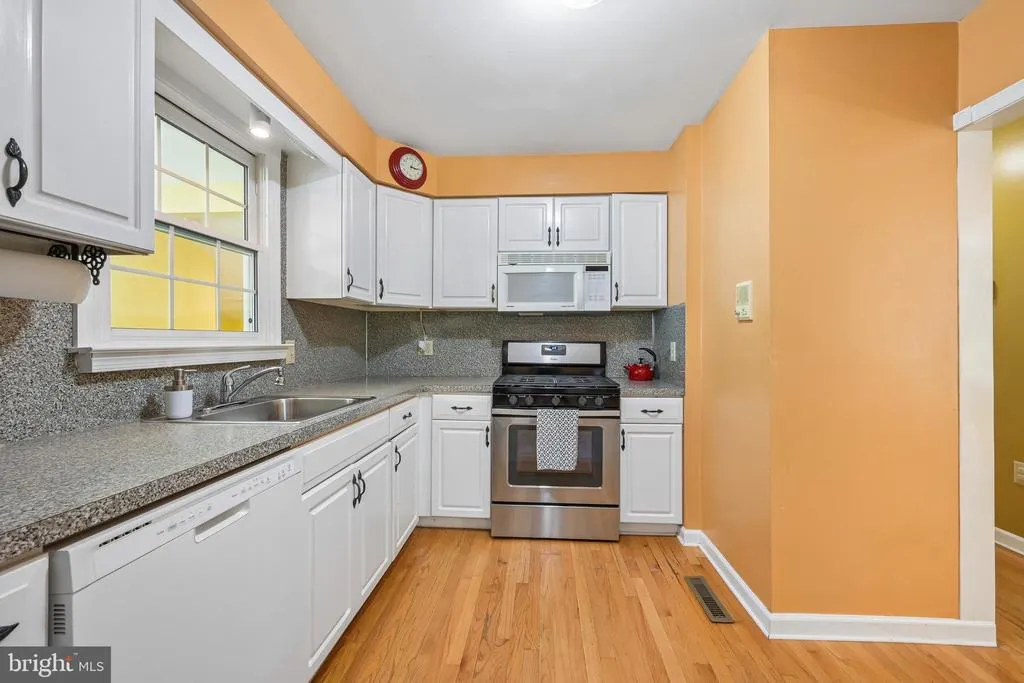
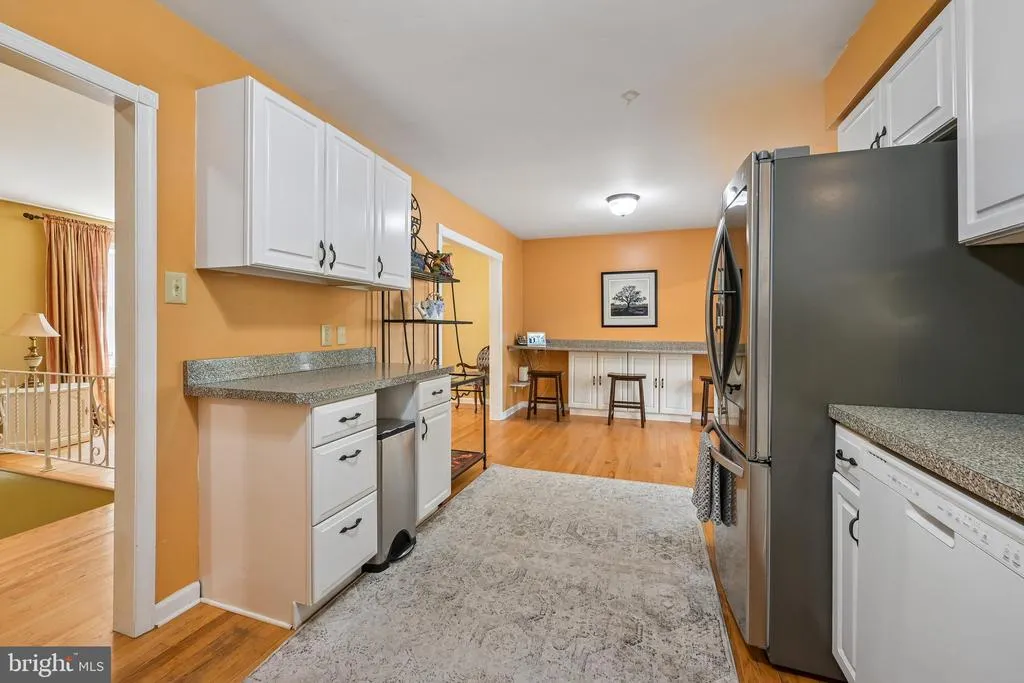
| Appliances | Built-In Microwave,Dishwasher,Disposal,Dryer - Gas,Microwave,Oven - Single,Oven/Range - Gas,Refrigerator,Stainless Steel Appliances,Washer,Water Heater |
| Zoning | RES |
| Garage Spaces | 2.00 |
| Patio/Porch Features | Patio(s) |
| Architectural Style | Bi-level,Raised Ranch/Rambler,Ranch/Rambler |
| Security Features | Security System |
| Construction Materials | Frame,Stucco,Vinyl Siding |
| School District | GATEWAY REGIONAL SCHOOLS |
| Exclusions | Personal property. |
| Year Built | 1972 |
| Electric | 200+ Amp Service |
| View | Garden/Lawn,Street,Trees/Woods |
| Levels | 2 |
| Tax Year | 2025 |
| Ownership | Fee Simple |
| Cool Fuel | Electric |
| Accessibility | None |
| County | GLOUCESTER |
| New Construction | No |
| Property Type | Residential |
| HOA | No |
| Subdivision Name | NONE AVAILABLE |
| Garage Y/N | Yes |
| Water Access Y/N | No |
| Other Structures | Above Grade,Below Grade |
| Total Rooms | 11 |
| Full Baths | 2 |
| Status | ACTIVE |
| Directions | Please use GPS. |
| City | WENONAH |
| Disclosures | Prop Disclosure |
| Senior Community Y/N | No |
| MLS Area | Wenonah Boro (20819) |
| Lot Size Units | Square Feet |
| Lot Size Square Feet | 11252.00 |
| Tax Assessed Value | 239000.0 |
| Tax Annual Amount | 10709.0 |
| Property Condition | Excellent |
| Structure Type | Detached |
| Condo/Coop Association fee Y/N | No |
| Bathrooms Full Main Level | 1 |
| Bathrooms Count Main Level | 1.00 |
| Price Per Sq Ft Total AG | 203.85 |
| Vacation Rental Y/N | No |
| Total SQFT | 2698 |
| Location Type | Middle Of Block |
| Standard Status | Active |
| Year Built Source | Assessor |
Interior Features
| Interior Amenities | Attic,Attic/House Fan,Bathroom - Jetted Tub,Bathroom - Tub Shower,Breakfast Area,Carpet,Ceiling Fan(s),Combination Kitchen/Dining,Dining Area,Entry Level Bedroom,Floor Plan - Traditional,Primary Bath |
|---|---|
| Heating Fuel | Natural Gas |
| Basement | Fully Finished |
| Flooring | Wood,Carpet,Vinyl |
| Hot Water | Natural Gas |
| Basement (Y/N) | Yes |
| Heating Y/N | Yes |
| Window Features | Bay/Bow,Replacement |
| Fireplace Y/N | No |
| Above Grade Finished Area | 2698 |
| Central Air Y/N | Yes |
| Total Bedrooms | 4 |
| Room Type | Living Room,Dining Room,Primary Bedroom,Bedroom 2,Bedroom 3,Bedroom 4,Kitchen,Family Room,Sun/Florida Room,In-Law/auPair/Suite,Laundry,Other,Office,Attic,Primary Bathroom,Full Bath |
| Main Level Bedrooms | 3 |
| Below Grade Finished Area Unit Type | Square Feet |
| LivingAreaSource | Assessor |
| Laundry Type | Lower Floor |
| Below Grade Unfin Area Units | Square Feet |
| Below Grade Unfin SQFT Source | Assessor |
| Below Grade Finished Area Source | Assessor |
| Bedrooms Count All Lower Levels | 1 |
| Bedrooms Count Lower Level 1 | 1 |
| Bathrooms Full Lower Level 1 | 1 |
| Bathrooms Full All Lower Levels | 1 |
| Bathrooms Count Lower Level 1 | 1.00 |
| Bathrooms Count All Lower Levels | 1 |
| Above Grade Finished Area Source | Assessor |
| Above Grade Finished Area Unit Type | Square Feet |
| Total Baths | 2 |
Exterior Features
| Exterior Amenities | Extensive Hardscape,Exterior Lighting,Play Area,Street Lights |
|---|---|
| Pool | No Pool |
| Fencing | Fully,Vinyl |
| Parking Features | Concrete Driveway |
| Lot Features | Front Yard,Landscaping,Rear Yard,SideYard(s) |
| Water Source | Public |
| Inclusions | All appliances in their as-is condition,per the Sellers Property Condition Disclosure. |
| Total Parking Spaces | 10 |
| Garage Features | Additional Storage Area,Garage - Front Entry,Oversized,Other |
| Type of Parking | Detached Garage,Driveway,On Street |
| Foundation Details | Block |
| Water View Y/N | No |
| Lot Dimensions | 75.00 x 150.00 |
| Lot Size Acres | 0.26 |
| Lot Size Source | Assessor |
| Waterfront Y/N | No |
| Navigable Water Y/N | No |
| Water Oriented Y/N | No |
| # of Detached Garage Spaces | 2 |
| LotDimensionsSource | Assessor |
Room Details
| Room | Dimensions | Level | Flooring | Details |
|---|---|---|---|---|
| Attic | Upper 1 | Attic - Pull-Down Stairs | ||
| Bedroom 2 | Main | Flooring - Carpet | ||
| Bedroom 3 | Main | Flooring - Carpet | ||
| Bedroom 4 | Main | Flooring - Carpet | ||
| Dining Room | Main | Flooring - Wood,Breakfast Bar | ||
| Family Room | Lower 1 | Flooring - Wood,Ceiling Fan(s) | ||
| Full Bath | Main | |||
| In-Law/auPair/Suite | Lower 1 | |||
| Kitchen | Main | Countertop(s) - Solid Surface,Flooring - Wood,Kitchen - Gas Cooking | ||
| Laundry | Lower 1 | |||
| Living Room | Main | Flooring - Wood | ||
| Office | Upper 1 | |||
| Other | Lower 1 | Flooring - Laminated | ||
| Primary Bathroom | Lower 1 | Bathroom - Jetted Tub,Flooring - Tile/Brick | ||
| Primary Bedroom | Lower 1 | Flooring - Wood | ||
| Sun/Florida Room | Main | Flooring - Carpet,Ceiling Fan(s),Skylight(s),Window Treatments,Cathedral/Vaulted Ceiling |
Amenities
- Foreclosure
- Views
- Short Sale
- New Construction
- Adult 55+
- Lease To Own
- No HOA Fees
- Furnished
- Primary On Main
- Air Conditioning
- Seller Finance
- Green
- Fixer Upper
- Horse
- Golf
- Fireplace
- Deck
- Garage
- Basement
- Pool
Property vs Single Family Average in 08090
Price
Taxes
Year Built
Visits
 © BRIGHT, All Rights Reserved
