
Primary on Main
Address
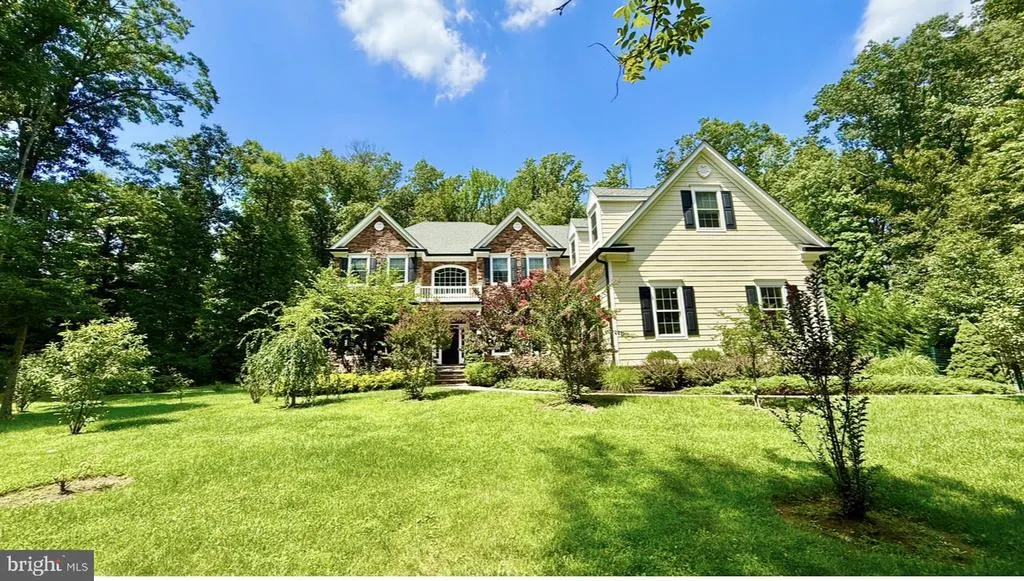
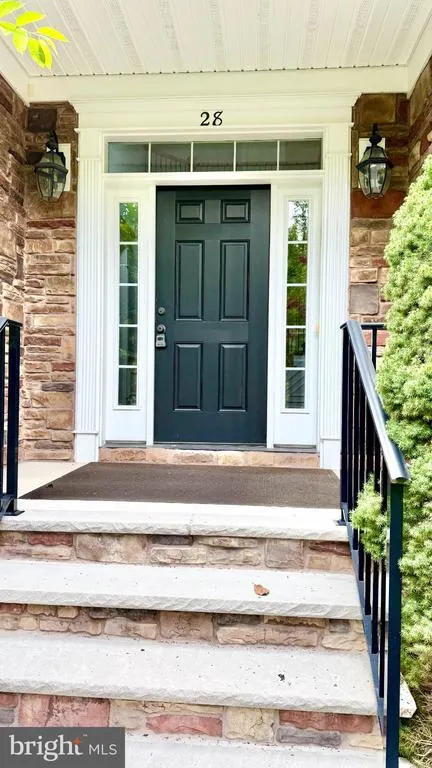
28 Beech Hill Circle, Princeton, NJ
Price
$ 2,585,000
Property Attributes
- MLS#NJME2083516
- TypeSingle Family
- Listing Status ACTIVE
- CountyMERCER
- CityPrinceton
- AreaPrinceton
- NeighborhoodLittlebrook
- Zip08540
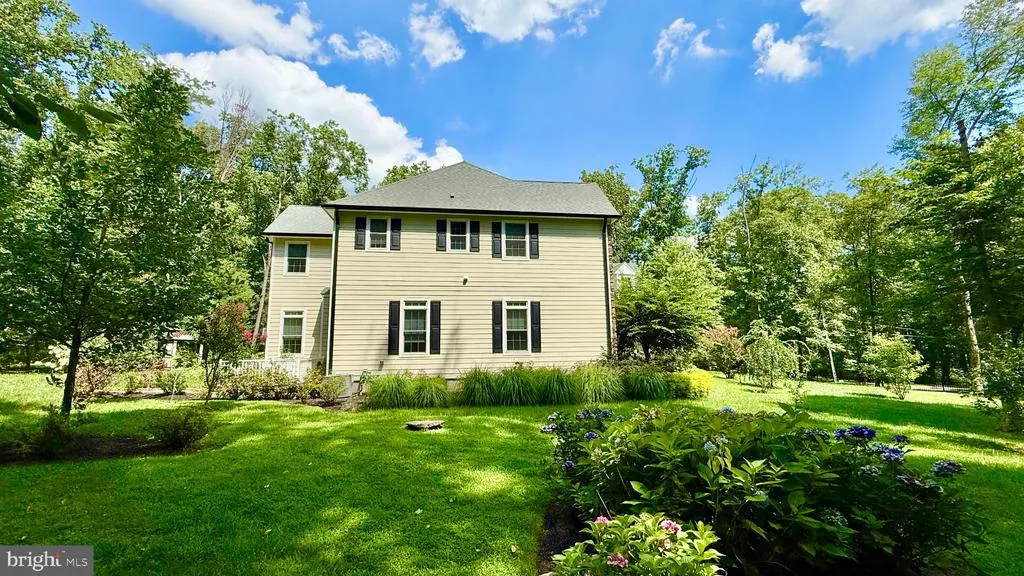
- StyleColonial
- Year Built2019
- Taxes$ 38346
- Price$ 2,585,000
- Bedrooms5
- Full Bathrooms6
- Half Bathrooms1
- Sqr Footage5660
- Lot Size1.51 Acres
Data Source:
Bright MLS
Property Description
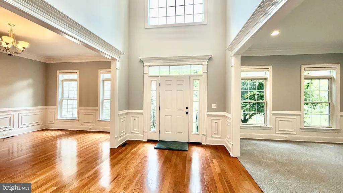
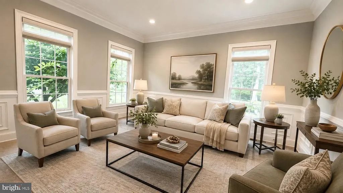
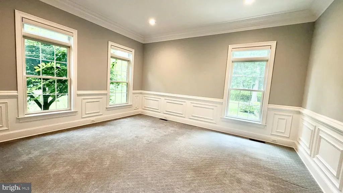
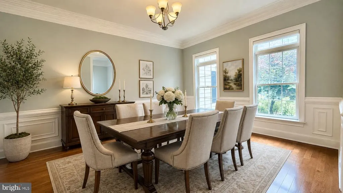
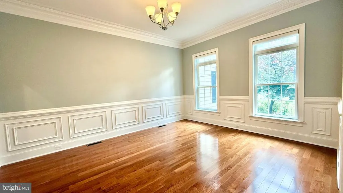
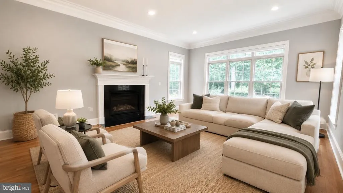
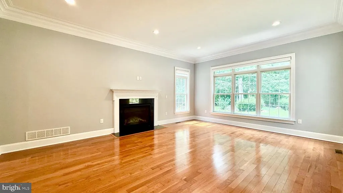
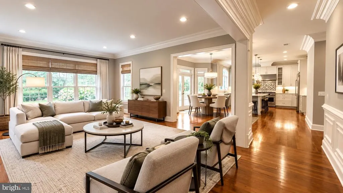
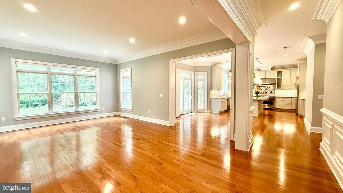
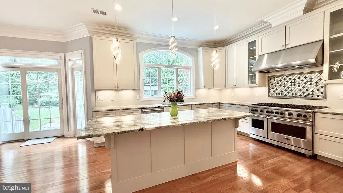
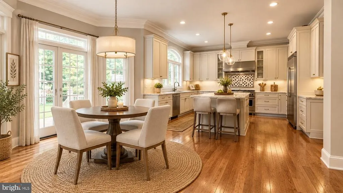
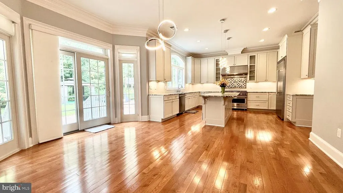
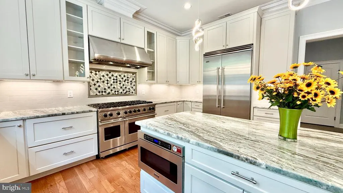
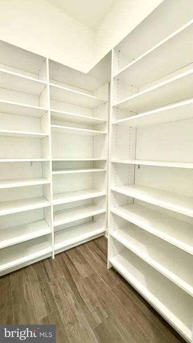
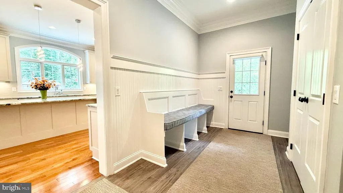
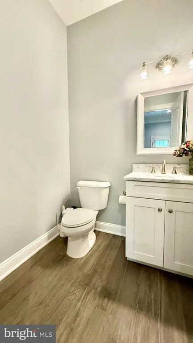
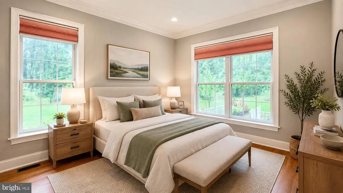
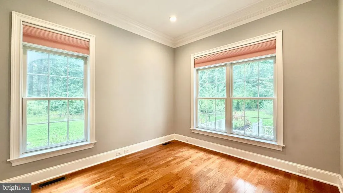
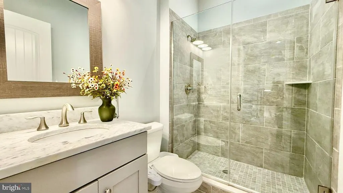
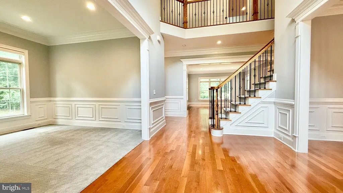
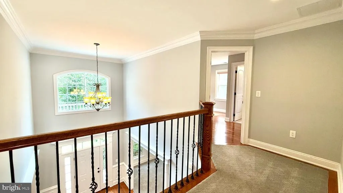
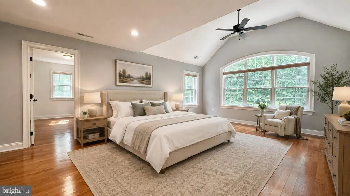
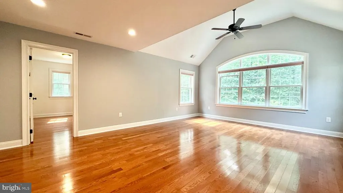
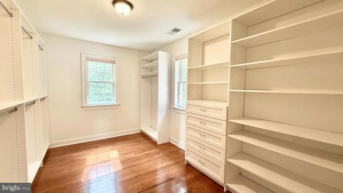
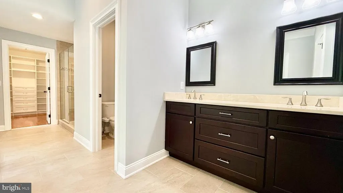
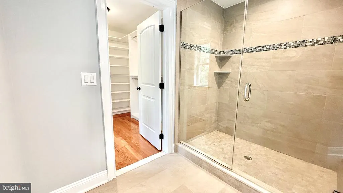
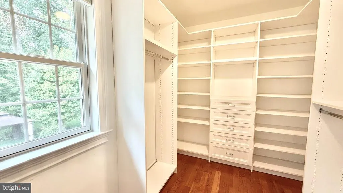
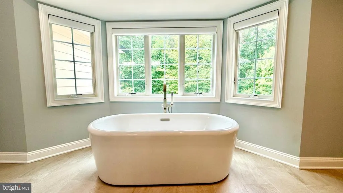
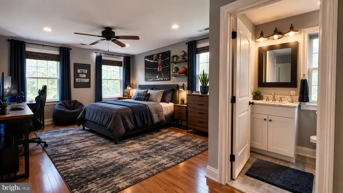
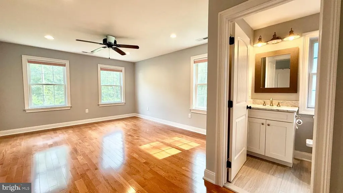
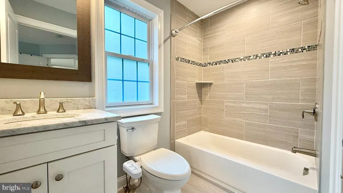
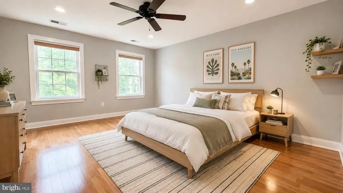
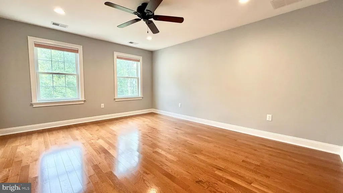
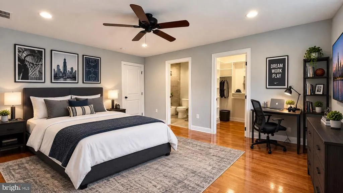
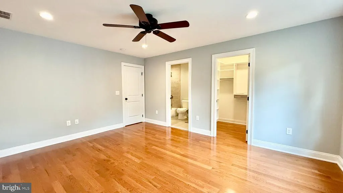
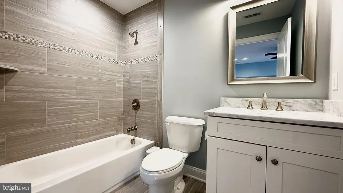
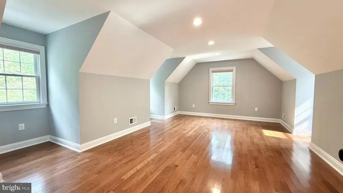
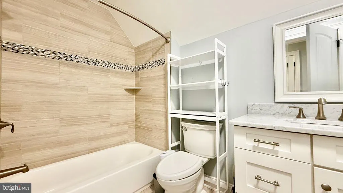
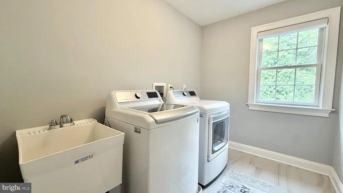
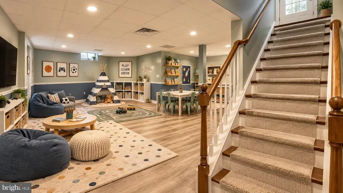
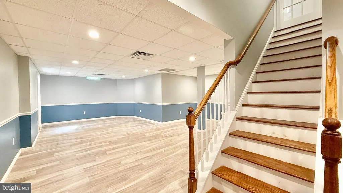
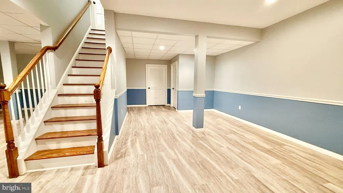
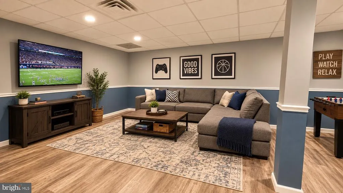
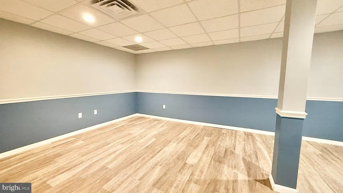
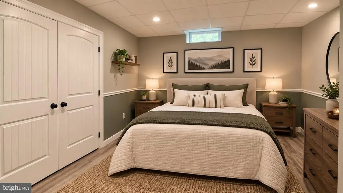
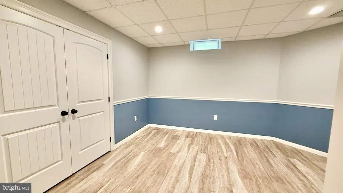
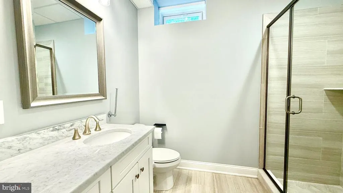
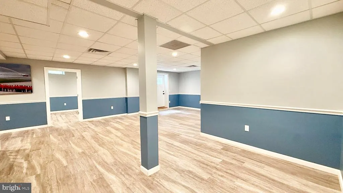
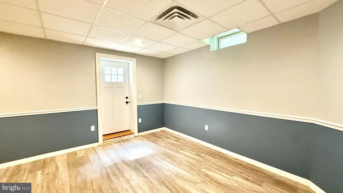
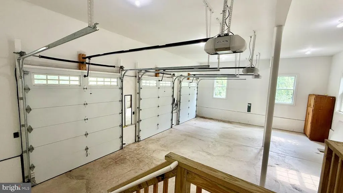
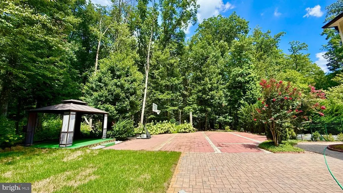
Set on a sprawling 1.5-acre lot, this exceptional new construction Colonial offers the perfect blend of luxury, comfort, and modern living. From its spacious, open-concept floor plan to its gourmet kitchen and resort-like primary suite, this home truly has it all. The spacious living room and adjacent dining room provide versatile spaces for entertaining and everyday living. The gourmet kitchen features premium Viking stainless steel appliances, an oversized center island, granite countertops, and a bright breakfast room with access to the rear yard and patio. A large pantry is conveniently located just off the kitchen in the mudroom.The inviting family room opens to the kitchen and features a fireplace as its focal point. Completing the first floor is a fifth bedroom or library with convenient access to a full bathroom.Upstairs, the luxurious primary suite offers a private retreat, complete with a spa-inspired bathroom and two walk-in closets. Three additional bedrooms, bathrooms, and a laundry room complete the second floor.The finished basement provides an impressive array of additional living and entertainment spaces, including a media room, exercise room, recreation room, full bathroom, and ample storage. Additional highlights include a whole-house generator, providing peace of mind and convenience. Ideally located just minutes from downtown and local schools, this magnificent home offers the space, amenities, and lifestyle youve been looking for.
| Elementary School | Middle School | High School |
|---|---|---|
| Littlebrook E.S. | John Witherspoon M.S. | Princeton H.S. |
| Price History | |
|---|---|
| 9/11/2026 | Listed $2,585,000 |
General Features
| Living Area | 5660 |
|---|---|
| Sewer | Public Sewer |
| Heating | Forced Air |
| Cooling | Central A/C |
| Possession | Settlement |
| Roof | Asphalt |
| Zoning | R2 |
| Garage Spaces | 3.00 |
| Patio/Porch Features | Porch(es),Terrace |
| Architectural Style | Colonial |
| Construction Materials | Frame |
| School District | PRINCETON REGIONAL SCHOOLS |
| Year Built | 2019 |
| Levels | 2 |
| Tax Year | 2025 |
| Ownership | Fee Simple |
| Cool Fuel | Electric |
| Accessibility | None |
| County | MERCER |
| New Construction | No |
| Property Type | Residential |
| HOA | No |
| Subdivision Name | LITTLEBROOK |
| Garage Y/N | Yes |
| Water Access Y/N | No |
| Other Structures | Above Grade,Below Grade |
| Total Rooms | 12 |
| Full Baths | 6 |
| Status | ACTIVE |
| Directions | Herrontown Rd to Crooked Tree Lane to Woods Way to Beech Hill Circle |
| City | PRINCETON |
| Senior Community Y/N | No |
| MLS Area | Princeton (21114) |
| Lot Size Units | Square Feet |
| Lot Size Square Feet | 65906.00 |
| Tax Assessed Value | 1403100.0 |
| Tax Annual Amount | 38346.0 |
| Structure Type | Detached |
| Condo/Coop Association fee Y/N | No |
| Bathrooms Full Main Level | 1 |
| Bathrooms Count Main Level | 2.00 |
| Price Per Sq Ft Total AG | 546.63 |
| Vacation Rental Y/N | No |
| Virtual Tour | https://my.matterport.com/show/?m=UW2Aq6xM32U |
| Total SQFT | 5660 |
| Standard Status | Active |
| Year Built Source | Estimated |
| Tax Lot | 00002 |
Interior Features
| Heating Fuel | Natural Gas |
|---|---|
| Basement | Fully Finished |
| Total Fireplaces | 1 |
| Hot Water | Natural Gas |
| Basement (Y/N) | Yes |
| Heating Y/N | Yes |
| Fireplace Y/N | Yes |
| Above Grade Finished Area | 4729 |
| Half Baths | 1 |
| Central Air Y/N | Yes |
| Total Bedrooms | 5 |
| Below Grade Finished Area | 931 |
| Main Level Bedrooms | 1 |
| Below Grade Finished Area Unit Type | Square Feet |
| LivingAreaSource | Assessor |
| Laundry Type | Upper Floor |
| Below Grade Unfin Area Units | Square Feet |
| Bedrooms Count All Upper Levels | 4 |
| Bedrooms Count Upper Level 1 | 4 |
| Bathrooms Half Main Level | 1 |
| Bathrooms Full Upper Level 1 | 4 |
| Bathrooms Full Lower Level 1 | 1 |
| Bathrooms Full All Upper Levels | 4 |
| Bathrooms Full All Lower Levels | 1 |
| Bathrooms Count Upper Level 1 | 4.00 |
| Bathrooms Count Lower Level 1 | 1.00 |
| Bathrooms Count All Upper Levels | 4 |
| Bathrooms Count All Lower Levels | 1 |
| Above Grade Finished Area Unit Type | Square Feet |
| Total Baths | 7 |
Exterior Features
| Pool | No Pool |
|---|---|
| Fencing | Aluminum |
| Lot Features | Backs to Trees,Cul-de-sac,Not In Development,Landscaping,Front Yard,Partly Wooded,Private,Rear Yard,SideYard(s),Trees/Wooded |
| Water Source | Public |
| Total Parking Spaces | 3 |
| Garage Features | Garage Door Opener |
| Type of Parking | Attached Garage,Off Site |
| Foundation Details | Slab |
| Spa | No |
| Water View Y/N | No |
| Lot Dimensions | 0.00 x 0.00 |
| Lot Size Acres | 1.51 |
| Lot Size Source | Assessor |
| Waterfront Y/N | No |
| Land Assessed Value | 425500.00 |
| Navigable Water Y/N | No |
| Water Oriented Y/N | No |
| # of Attached Garage Spaces | 3 |
Amenities
- Foreclosure
- Views
- Short Sale
- New Construction
- Adult 55+
- Lease To Own
- No HOA Fees
- Furnished
- Primary On Main
- Air Conditioning
- Seller Finance
- Green
- Fixer Upper
- Horse
- Golf
- Fireplace
- Deck
- Garage
- Basement
- Pool
Property vs Single Family Average in 08540
Price
Taxes
Year Built
Visits
 © BRIGHT, All Rights Reserved
