
Lease to Own
Address
449-00 N 13th Street # 1, Philadelphia, PA
Price
$ 2,500,000
Property Attributes
- MLS#PAPH2669556
- TypeSingle Family
- Listing Status ACTIVE
- CountyPHILADELPHIA
- CityPhiladelphia
- Area19123
- NeighborhoodLoft District
- Zip19123
- StyleContemporary
- Year Built2011
- Taxes$ 10898
- Price$ 2,500,000
- Bedrooms6
- Full Bathrooms6
- Half Bathrooms1
- Sqr Footage4500
- Lot Size1 Acres
Data Source:
Bright MLS
Property Description
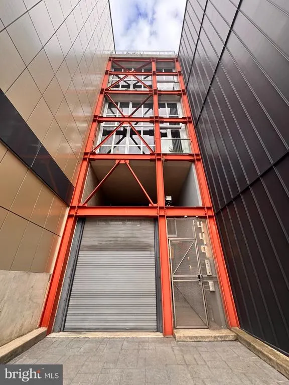
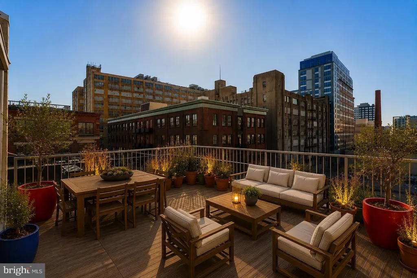
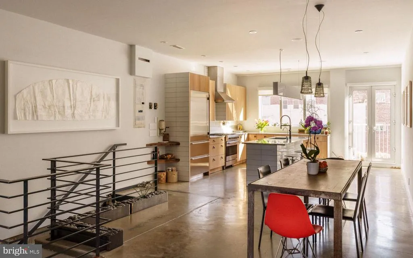
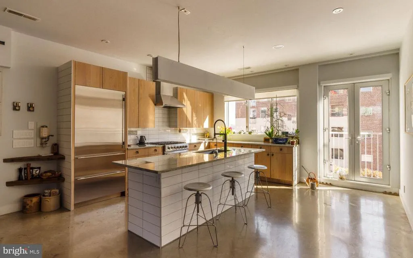
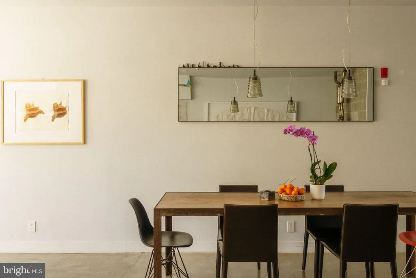
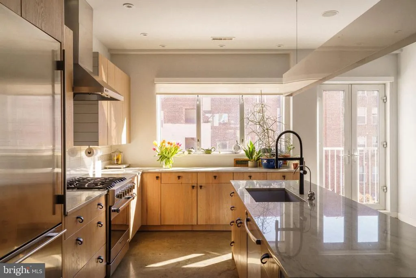
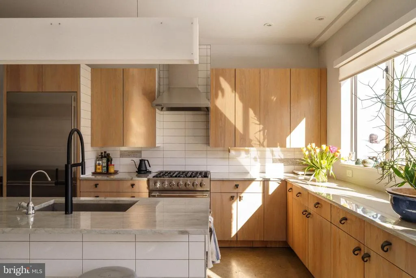
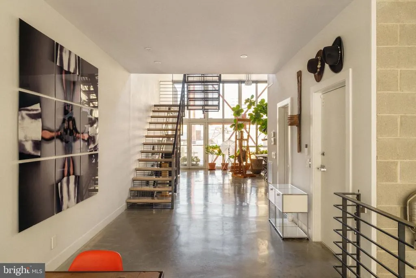
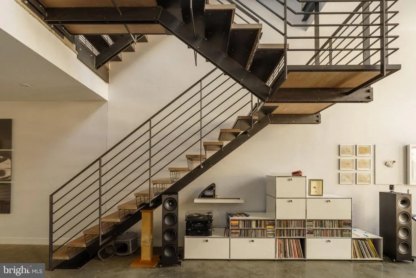
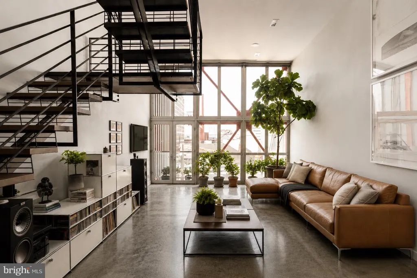
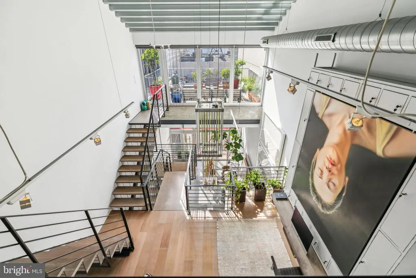
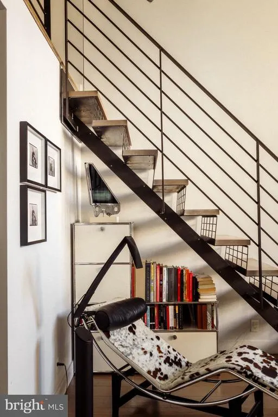
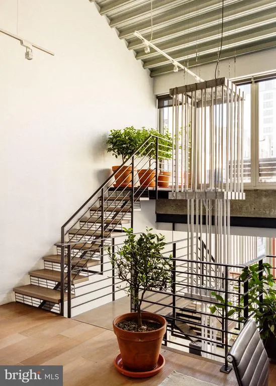
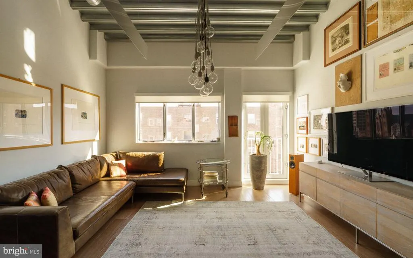
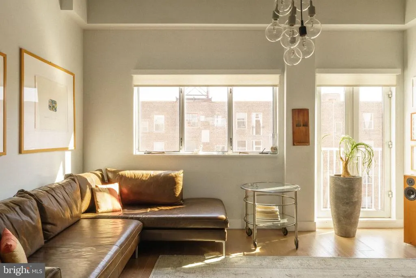
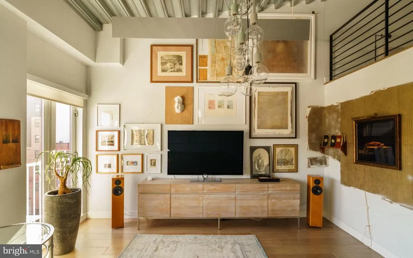
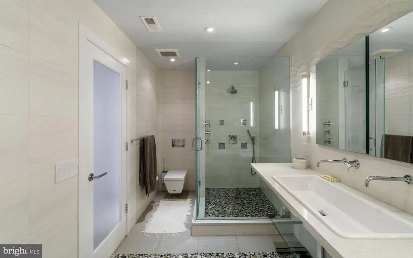
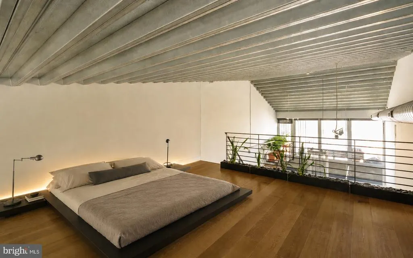
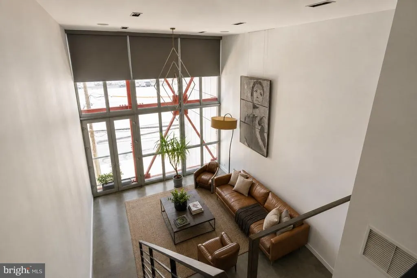
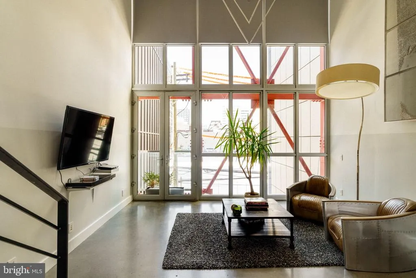
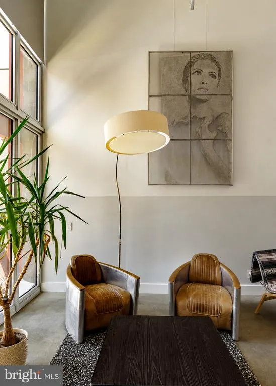
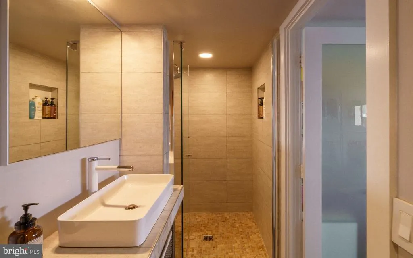
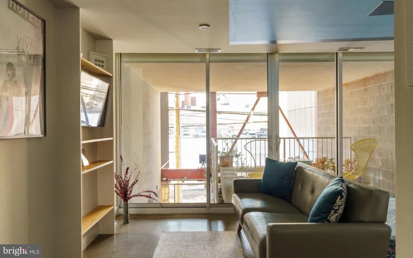
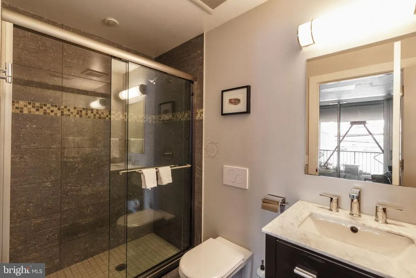
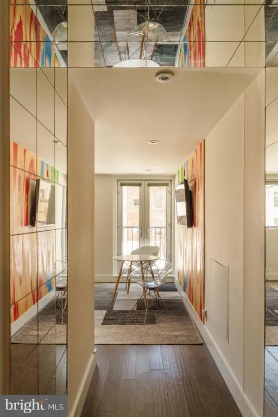
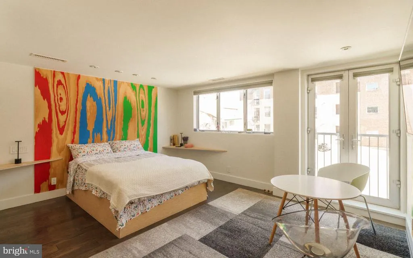
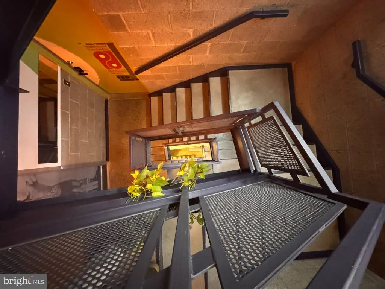
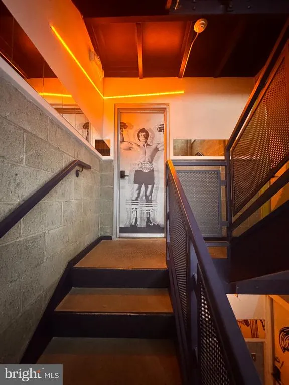
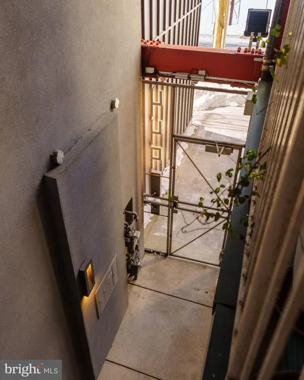
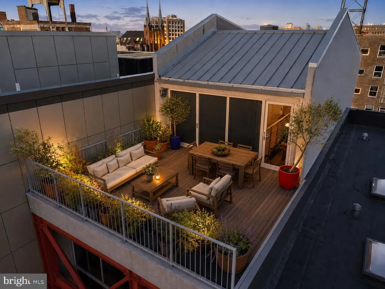
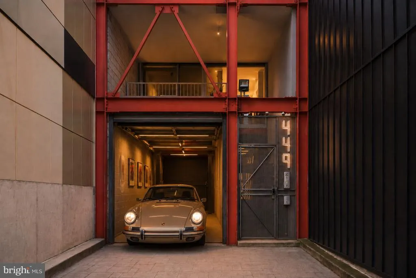
Own an entire 7-level architectural showpiece in the heart of Philadelphias loft districtcomplete with a private elevator, 2-car garage + 2 additional off-street spaces, rooftop deck, and multiple loft and studio spaces. RMX-3 zoning provides the flexibility to own a singular epic residence, a boutique multi-unit concept, or a next-generation mixed-use space. Welcome to The Art Tower. In the heart of Philadelphias loft district, surrounded by brick warehouses and rising steel, one structure commands attention. Framed in vivid orange steel and enclosed in glass, it stands like a sculpture against the industrial skyline a modern totem of light and imagination. Spanning seven distinct levels, this one-of-a-kind residence offers the rare ability to live, create, and host within a singular architectural experience. Each space can function independently or as part of a cohesive wholeideal for a private full-building residence, multigenerational living, or curated live-work uses. Practical luxury is thoughtfully integrated throughout, with a private elevator providing convenient access between key levels, complemented by a secure private garage and two off-street parking spacesan exceptional offering in Philadelphia that ensures both ease and accessibility in a setting so central and vibrant. Positioned in one of the citys most dynamic neighborhoods, The Art Tower places you moments from Philadelphias cultural and culinary anchors, including the art museums, City Hall, Reading Terminal Market, and Rittenhouse Square, and steps from the new home of The Philadelphia Ballet. Surrounded by a thriving creative and entertainment scene, this is a location that inspires as much as it connects. This is an invitation, an opportunity to acquire a residence that stands apart from traditional offerings. A singular piece of living art, for discerning buyers seeking a statement property: sophisticated, original, and deeply tied to the creative identity of the city.
| Price History | |
|---|---|
| 9/11/2026 | Listed $2,500,000 |
General Features
| Living Area | 4500 |
|---|---|
| Sewer | Public Sewer |
| Heating | Radiant,Zoned |
| Cooling | Central A/C |
| Possession | Negotiable |
| Zoning | RMX3 |
| Garage Spaces | 2.00 |
| Patio/Porch Features | Roof |
| Architectural Style | Contemporary |
| Security Features | Security System |
| Construction Materials | Mixed |
| School District | THE SCHOOL DISTRICT OF PHILADELPHIA |
| Exclusions | All personal property |
| Year Built | 2011 |
| Levels | 6.5 |
| Unit Number | 1 |
| Tax Year | 2026 |
| Ownership | Fee Simple |
| Cool Fuel | Electric |
| Accessibility | Elevator |
| County | PHILADELPHIA |
| New Construction | No |
| Property Type | Residential |
| HOA | No |
| Subdivision Name | LOFT DISTRICT |
| Garage Y/N | Yes |
| Water Access Y/N | No |
| Other Structures | Above Grade,Below Grade |
| Full Baths | 6 |
| Status | ACTIVE |
| Directions | North on 13th Street from Center City. Property is located between Callowhill Street and Spring Garden Street at 449 N 13th Street. |
| City | PHILADELPHIA |
| Disclosures | Prop Disclosure |
| Senior Community Y/N | No |
| MLS Area | 19123 (19123) |
| Lot Size Units | Square Feet |
| Lot Size Square Feet | 43560.00 |
| Tax Assessed Value | 778600.0 |
| Tax Annual Amount | 10898.0 |
| Property Condition | Excellent |
| Structure Type | Detached |
| Condo/Coop Association fee Y/N | No |
| Bathrooms Count Main Level | 0.00 |
| Price Per Sq Ft Total AG | 555.56 |
| Acceptable Financing | Conventional,Lease Purchase |
| Vacation Rental Y/N | No |
| Virtual Tour | https://vimeo.com/1181209485?fl=pl&fe=sh |
| Total SQFT | 4500 |
| Standard Status | Active |
| Year Built Source | Estimated |
| Tax Lot | 314 |
Interior Features
| Interior Amenities | Elevator,Kitchen - Eat-In,Sprinkler System |
|---|---|
| Heating Fuel | Natural Gas |
| Flooring | Concrete,Ceramic Tile |
| Hot Water | Natural Gas |
| Basement (Y/N) | No |
| Heating Y/N | Yes |
| Above Grade Finished Area | 4500 |
| Half Baths | 1 |
| Central Air Y/N | Yes |
| Total Bedrooms | 6 |
| Room Type | Family Room,Workshop,Conservatory Room |
| Below Grade Finished Area Unit Type | Square Feet |
| LivingAreaSource | Estimated |
| Laundry Type | Upper Floor |
| Below Grade Finished Area Source | Assessor |
| Bedrooms Count All Upper Levels | 6 |
| Bedrooms Count Upper Level 1 | 1 |
| Bedrooms Count Upper Level 2 | 2 |
| Bedrooms Count Upper Level 3 | 2 |
| Bathrooms Half All Upper Levels | 1 |
| Bathrooms Full Upper Level 3 | 2 |
| Bathrooms Full Upper Level 2 | 2 |
| Bathrooms Full Upper Level 1 | 1 |
| Bathrooms Full All Upper Levels | 6 |
| Bathrooms Count Upper Level 3 | 2.00 |
| Bathrooms Count Upper Level 2 | 2.00 |
| Bathrooms Count Upper Level 1 | 1.00 |
| Bathrooms Count All Upper Levels | 7 |
| Above Grade Finished Area Source | Estimated |
| Above Grade Finished Area Unit Type | Square Feet |
| Total Baths | 7 |
Exterior Features
| Exterior Amenities | Sidewalks,Street Lights |
|---|---|
| Pool | No Pool |
| Water Source | Public |
| Total Parking Spaces | 2 |
| Garage Features | Garage Door Opener,Inside Access |
| Type of Parking | Attached Garage,Other |
| Land Use Code | 550 |
| Foundation Details | Concrete Perimeter,Slab |
| Water View Y/N | No |
| Lot Dimensions | 18X90 |
| Lot Size Acres | 1.00 |
| Lot Size Source | Estimated |
| Waterfront Y/N | No |
| Land Assessed Value | 77860.00 |
| Navigable Water Y/N | No |
| Water Oriented Y/N | No |
| # of Attached Garage Spaces | 2 |
Room Details
| Room | Dimensions | Level | Flooring | Details |
|---|---|---|---|---|
| Conservatory Room | Upper 4 | |||
| Family Room | Upper 4 | |||
| Workshop | Upper 4 |
Amenities
- Foreclosure
- Views
- Short Sale
- New Construction
- Adult 55+
- Lease To Own
- No HOA Fees
- Furnished
- Primary On Main
- Air Conditioning
- Seller Finance
- Green
- Fixer Upper
- Horse
- Golf
- Fireplace
- Deck
- Garage
- Basement
- Pool
Property vs Single Family Average in 19123
Price
Taxes
Year Built
Visits
 © BRIGHT, All Rights Reserved
