
Open House Sun, Sep 20th 1:00 PM - 3:00 PM

Address
5502 Aldrich, Springfield, VA
Price
$ 799,000
Property Attributes
- MLS#VAFX2338914
- TypeSingle Family
- Listing Status ACTIVE
- CountyFAIRFAX
- CitySpringfield
- NeighborhoodNorth Springfield
- Zip22151
- StyleSplit Level
- Year Built1957
- Taxes$ 8239
- Price$ 799,000
- Bedrooms4
- Full Bathrooms3
- Half Bathrooms0
- Sqr Footage1851
- Lot Size0.36 Acres
Data Source:
Bright MLS
Property Description
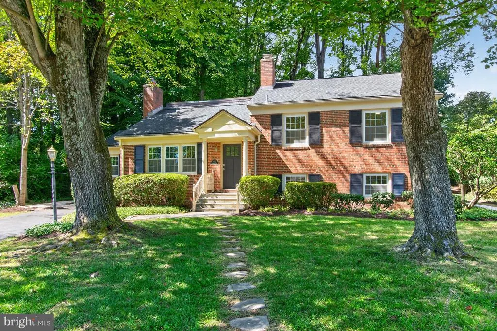
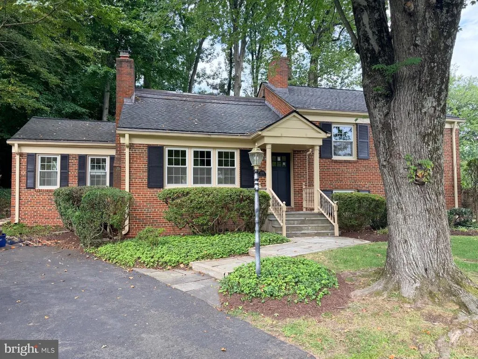
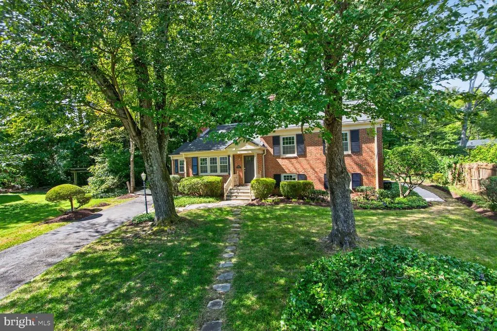
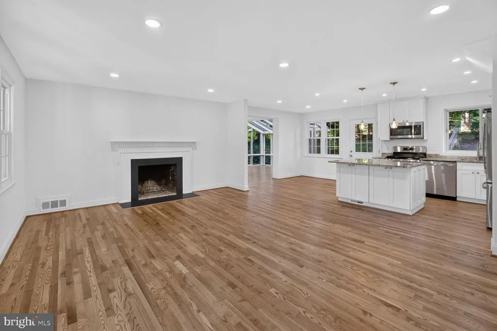
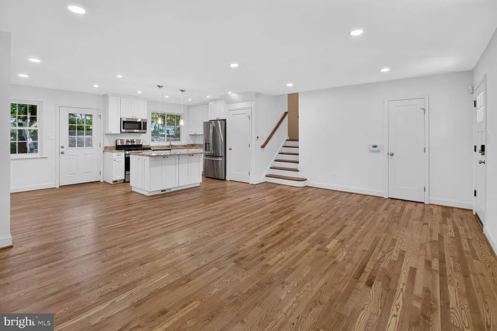
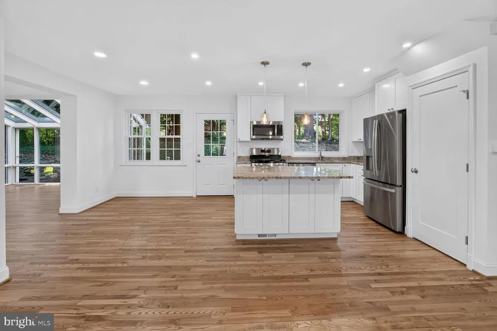
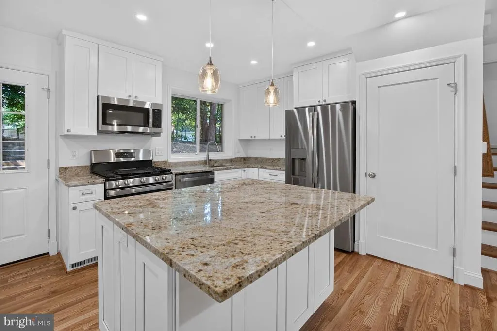
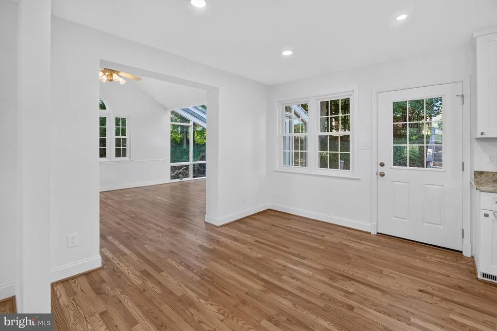
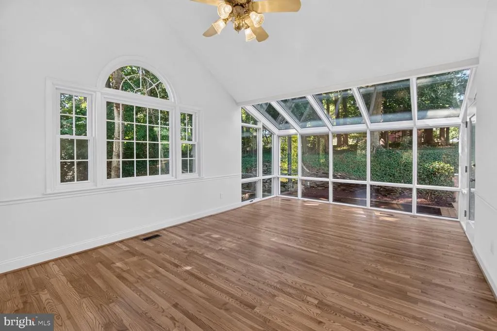
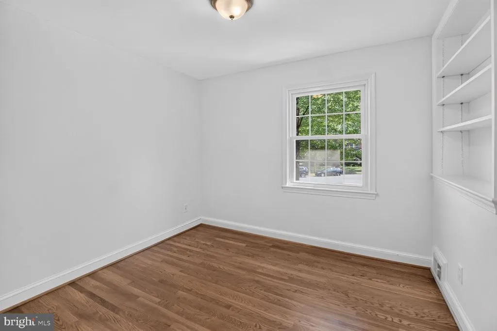
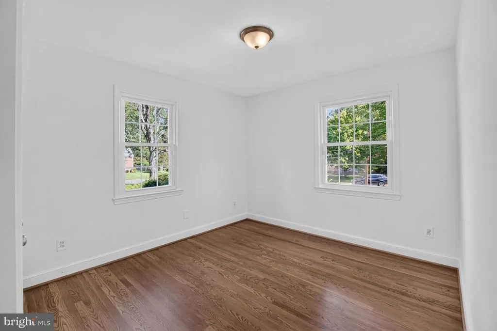
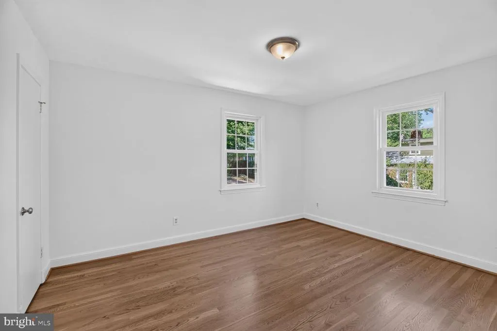
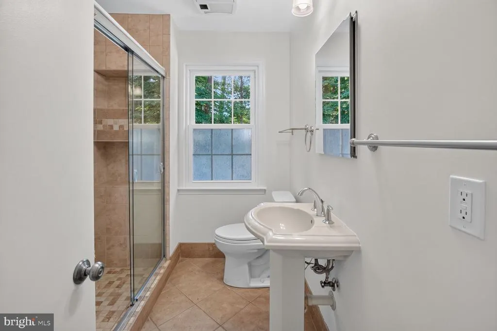
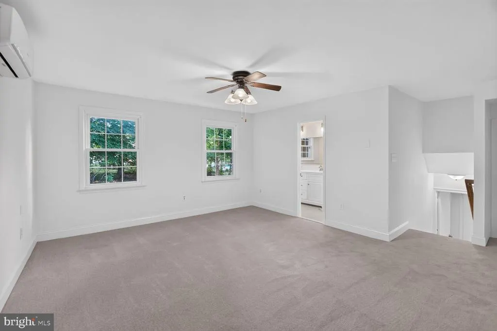
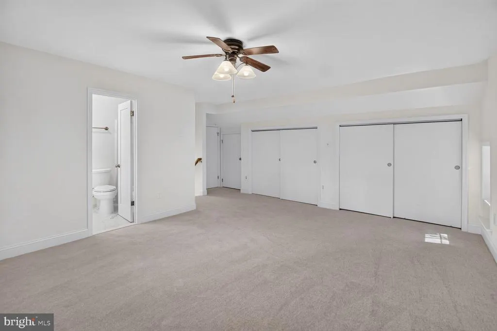
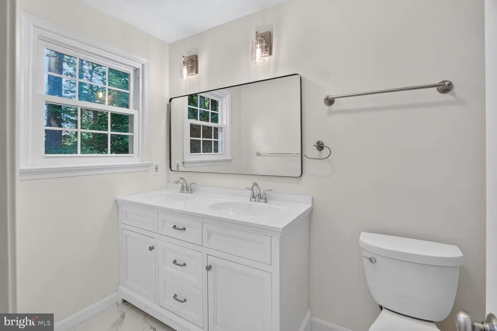
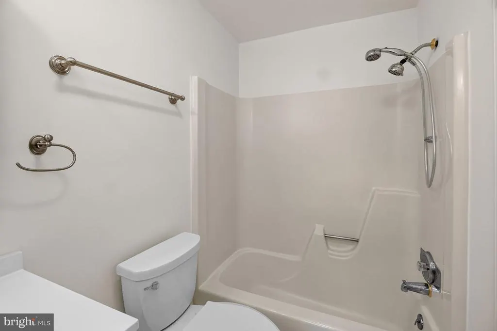
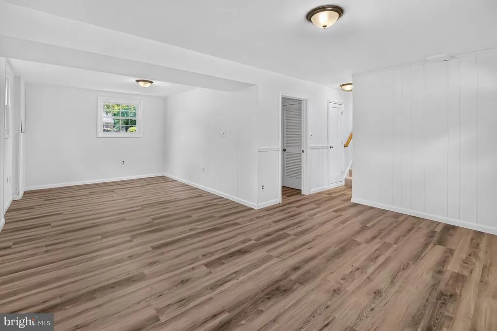
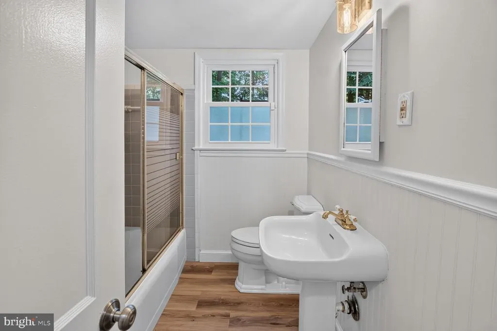
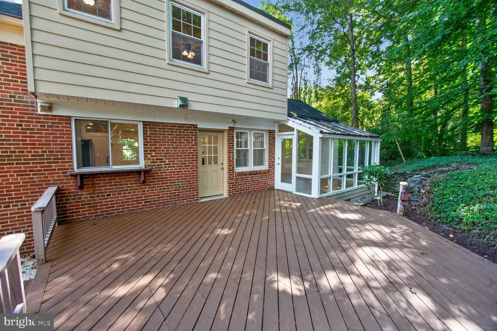
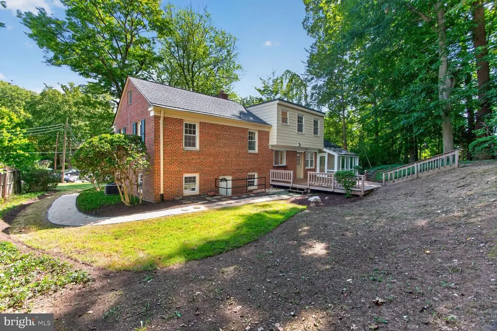
Welcome home to this beautifully updated 4-bedroom, 3-bath split-level, tucked away on a peaceful cul-de-sac in sought-after North Springfield. Thoughtfully designed across four distinct levels, this home offers space, privacy, and style for every stage of life. Step inside to a open main level with spacious living room and stunning newly renovated kitchen/dining area featuring an open-concept layout, and spacious island with breakfast bar perfect for entertaining or everyday family life. The adjoining family room/sunroom is bathed in natural light with palladian and atrium windows creating a warm, bright, inviting space to relax or gather. Upstairs, you'll find three good sized bedrooms and a full bath, ideal for family or guests. Retreat to your own private level with the primary suite, boasting a recently renovated en-suite bathroom with dual sinks, a tub/shower combo, and abundant closet and storage space--even walk up stairs to attic space (expansion potential or extra storage). Head downstairs to a versatile recreation room complete with a separate entrance and full bathroom perfect for a home office, guest suite, in-law setup, or entertainment space. With its unbeatable layout, modern updates (newer windows and roof too!), and quiet cul-de-sac location in North Springfield, this home is a must see!
| Elementary School | Middle School | High School |
|---|---|---|
| North Springfield Elementary School | Holmes Middle School | Annandale High School |
| Price History | |
|---|---|
| 9/12/2026 | Listed $799,000 |
General Features
| Living Area | 1851 |
|---|---|
| Sewer | Public Sewer |
| Heating | Forced Air |
| Cooling | Programmable Thermostat,Ceiling Fan(s),Central A/C,Ductless/Mini-Split |
| Possession | Settlement |
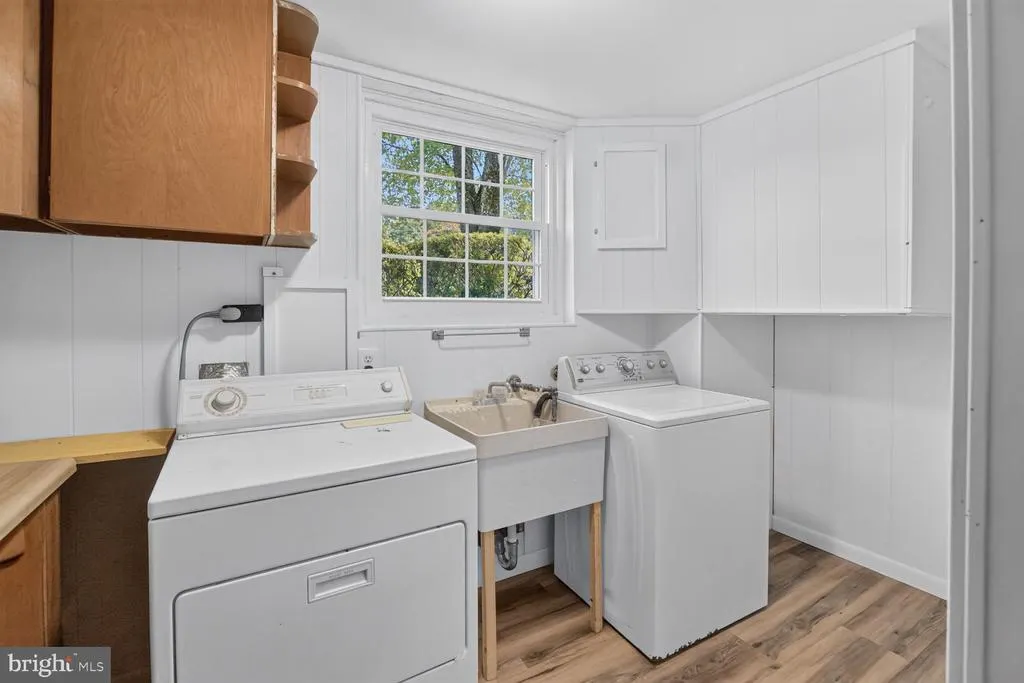
| Appliances | Built-In Microwave,Built-In Range,Dishwasher,Disposal,Dryer,Oven/Range - Gas,Refrigerator,Stainless Steel Appliances,Washer,Water Heater |
| Zoning | 130 |
| Architectural Style | Split Level |
| Construction Materials | Brick,Vinyl Siding |
| School District | FAIRFAX COUNTY PUBLIC SCHOOLS |
| Year Built | 1957 |
| Levels | 4 |
| Tax Year | 2026 |
| Ownership | Fee Simple |
| Cool Fuel | Electric |
| Section | 14C |
| Accessibility | None |
| County | FAIRFAX |
| New Construction | No |
| Property Type | Residential |
| HOA | No |
| Subdivision Name | NORTH SPRINGFIELD |
| Garage Y/N | No |
| Water Access Y/N | No |
| Other Structures | Above Grade |
| Full Baths | 3 |
| Status | ACTIVE |
| Directions | From 495,East on Braddock Road,Right on Ferndale,Left on Atlee Place,and Right on Aldrich |
| City | SPRINGFIELD |
| Disclosures | Lead Based Paint - Federal,Prop Disclosure |
| Senior Community Y/N | No |
| Lot Size Units | Square Feet |
| Lot Size Square Feet | 15618.00 |
| Tax Assessed Value | 714270.0 |
| Tax Annual Amount | 8239.0 |
| Property Condition | Very Good |
| Structure Type | Detached |
| Condo/Coop Association fee Y/N | No |
| Bathrooms Count Main Level | 0.00 |
| Price Per Sq Ft Total AG | 431.66 |
| Vacation Rental Y/N | No |
| Virtual Tour | https://homevisit.view.property/2404161?idx=1&pws=1 |
| Total SQFT | 1851 |
| Standard Status | Active |
| Year Built Source | Assessor |
| Legal Subdivision | NORTH SPRINGFIELD |
| Tax Lot | 25 |
| Association Recreation Fee | No |
Interior Features
| Interior Amenities | Family Room Off Kitchen,Floor Plan - Open,Kitchen - Island,Primary Bath(s),Recessed Lighting,Upgraded Countertops,Wood Floors,Attic,Ceiling Fan(s) |
|---|---|
| Heating Fuel | Natural Gas |
| Basement | Windows,Daylight,Full,Outside Entrance,Walkout Stairs |
| Total Fireplaces | 1 |
| Fireplace Features | Mantel(s),Wood |
| Hot Water | Natural Gas |
| Total Stories | 4 |
| Basement (Y/N) | Yes |
| Heating Y/N | Yes |
| Fireplace Y/N | Yes |
| Above Grade Finished Area | 1851 |
| Central Air Y/N | Yes |
| Total Bedrooms | 4 |
| Room Type | Living Room,Primary Bedroom,Bedroom 2,Bedroom 3,Bedroom 4,Kitchen,Family Room,Recreation Room,Primary Bathroom |
| LivingAreaSource | Assessor |
| Bedrooms Count All Upper Levels | 4 |
| Bedrooms Count Upper Level 1 | 3 |
| Bedrooms Count Upper Level 2 | 1 |
| Bathrooms Full Upper Level 2 | 1 |
| Bathrooms Full Upper Level 1 | 1 |
| Bathrooms Full Lower Level 1 | 1 |
| Bathrooms Full All Upper Levels | 2 |
| Bathrooms Full All Lower Levels | 1 |
| Bathrooms Count Upper Level 2 | 1.00 |
| Bathrooms Count Upper Level 1 | 1.00 |
| Bathrooms Count Lower Level 1 | 1.00 |
| Bathrooms Count All Upper Levels | 2 |
| Bathrooms Count All Lower Levels | 1 |
| Above Grade Finished Area Source | Assessor |
| Above Grade Finished Area Unit Type | Square Feet |
| Total Baths | 3 |
Exterior Features
| Pool | No Pool |
|---|---|
| Parking Features | Asphalt Driveway,Paved Driveway |
| Lot Features | Cul-de-sac |
| Water Source | Public |
| Total Parking Spaces | 2 |
| Type of Parking | Driveway,On Street |
| Foundation Details | Block,Slab |
| Water View Y/N | No |
| Lot Size Acres | 0.36 |
| Lot Size Source | Assessor |
| Waterfront Y/N | No |
| Land Assessed Value | 303000.00 |
| Navigable Water Y/N | No |
| Water Oriented Y/N | No |
Room Details
| Room | Dimensions | Level | Flooring | Details |
|---|---|---|---|---|
| Bedroom 2 | Upper 1 | Built-Ins,Flooring - HardWood | ||
| Bedroom 3 | Upper 1 | Flooring - HardWood | ||
| Bedroom 4 | Upper 1 | Flooring - HardWood | ||
| Family Room | Main | Cathedral/Vaulted Ceiling,Ceiling Fan(s),Chair Rail,Flooring - HardWood | ||
| Kitchen | Main | Breakfast Bar,Dining Area,Flooring - Solid Hardwood,Island,Kitchen - Eat-in,Kitchen - Gas Cooking,Lighting - Pendants,Lighting - Recessed | ||
| Living Room | Main | Fireplace - Wood Burning,Flooring - HardWood,Lighting - Recessed | ||
| Primary Bathroom | Upper 2 | Bathroom - Tub Shower,Double Sink | ||
| Primary Bedroom | Upper 2 | Attached Bathroom,Ceiling Fan(s),Flooring - Carpet | ||
| Recreation Room | Lower 1 | Attached Bathroom,Chair Rail,Flooring - Luxury Vinyl Plank |
Amenities
- Foreclosure
- Views
- Short Sale
- New Construction
- Adult 55+
- Lease To Own
- No HOA Fees
- Furnished
- Primary On Main
- Air Conditioning
- Seller Finance
- Green
- Fixer Upper
- Horse
- Golf
- Fireplace
- Deck
- Garage
- Basement
- Pool
Property vs Single Family Average in 22151
Price
Taxes
Year Built
Visits
 © BRIGHT, All Rights Reserved
