
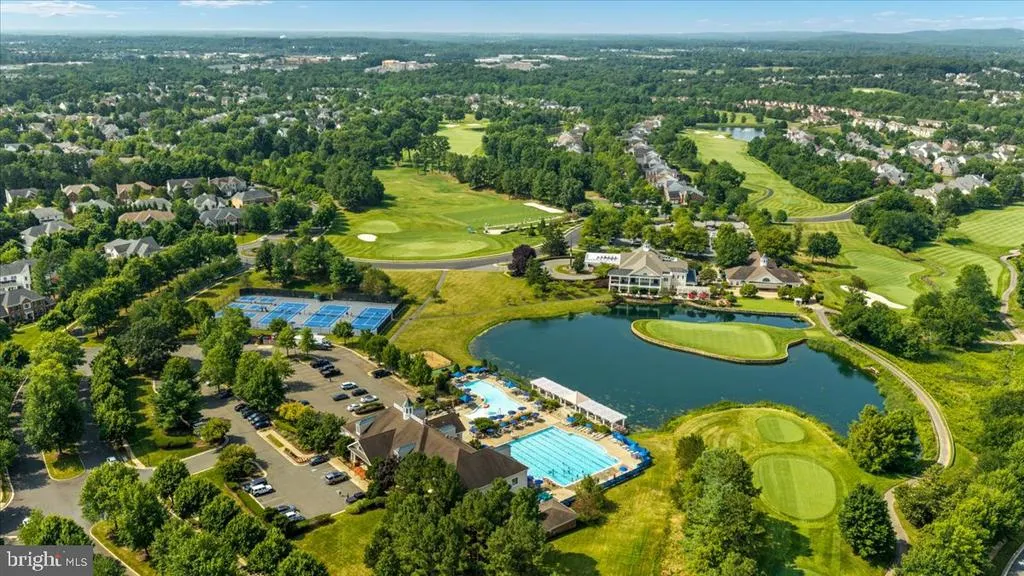
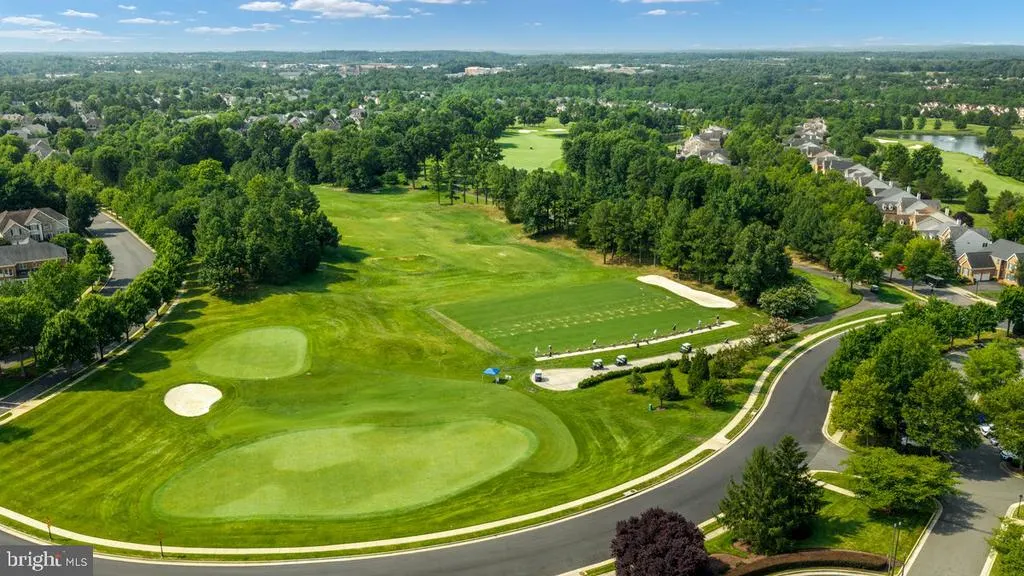
Views - Golf Course


Address
5404 Emmys Mill Court, Haymarket, VA
Price
$ 1,300,000
Property Attributes
- MLS#VAPW2128714
- TypeSingle Family
- Listing Status ACTIVE
- CountyPRINCE WILLIAM
- CityHaymarket
- NeighborhoodDominion Valley Country Club
- Zip20169
- StyleColonial
- Year Built2006
- Taxes$ 10651
- Price$ 1,300,000
- Bedrooms5
- Full Bathrooms4
- Half Bathrooms1
- Sqr Footage5442
- Lot Size0.68 Acres
Data Source:
Bright MLS
Property Description
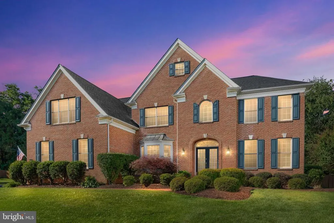
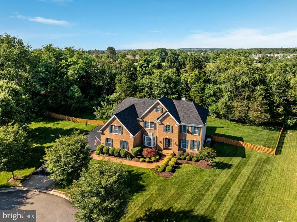
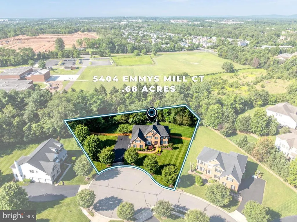
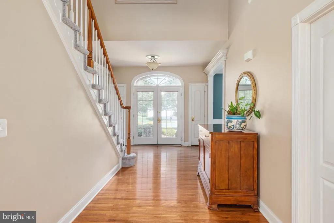
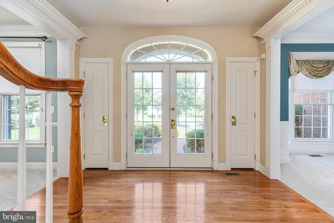
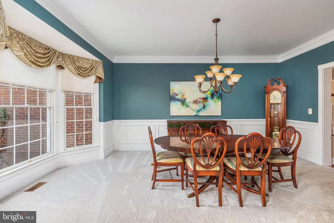
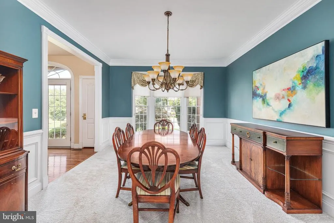
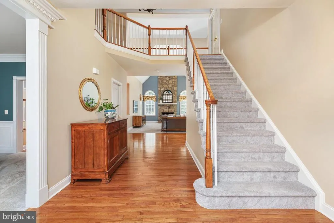
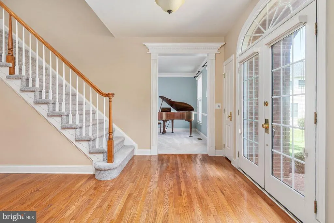
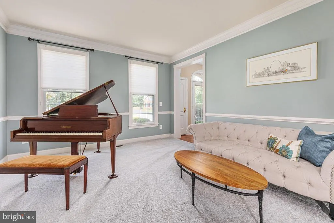
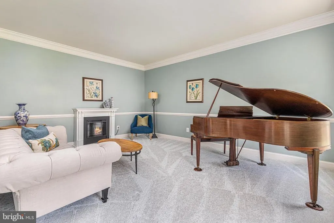
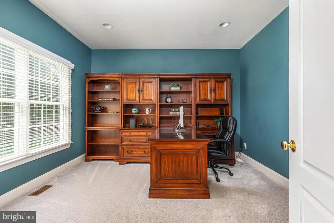
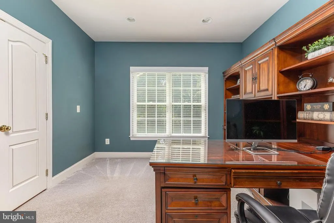
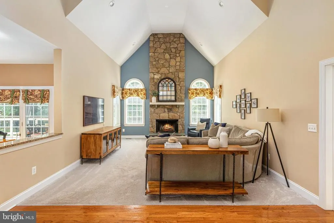
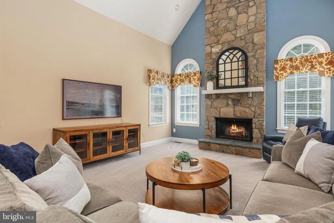
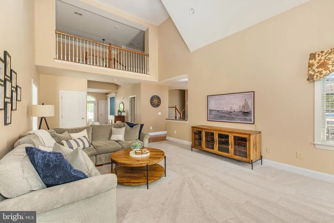
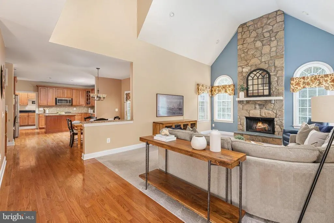
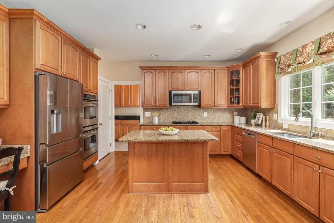
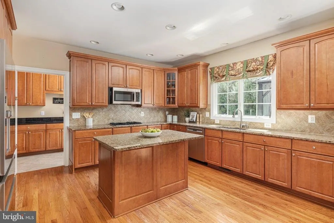
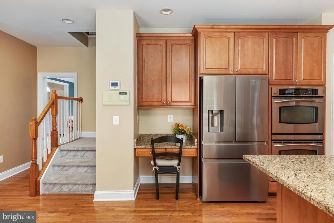
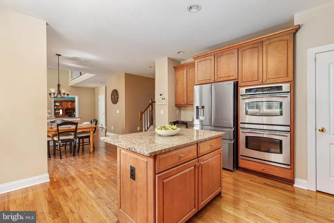
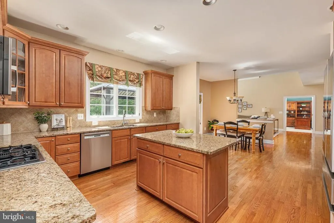
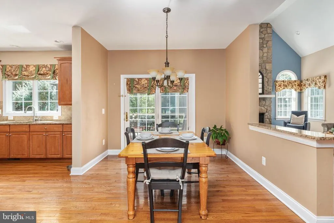
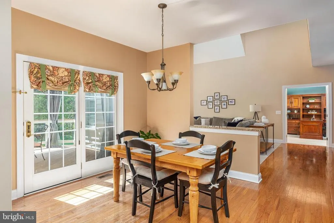
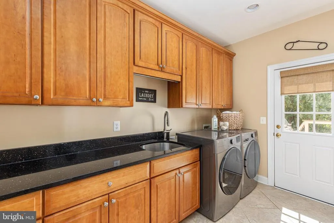
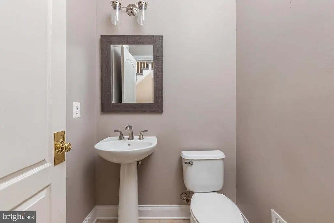
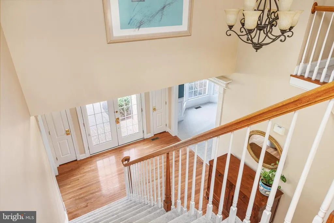
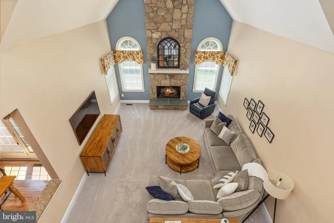
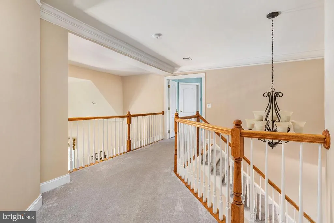
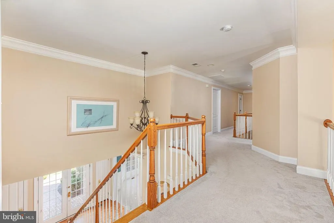
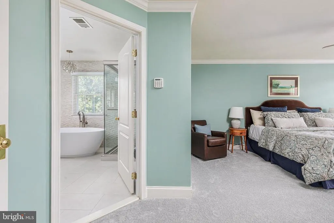
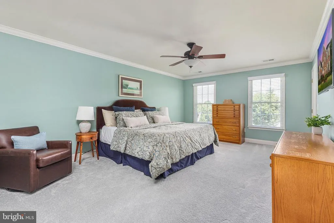
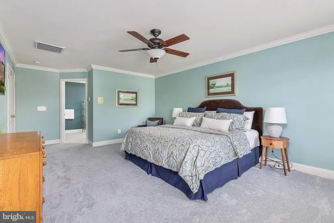
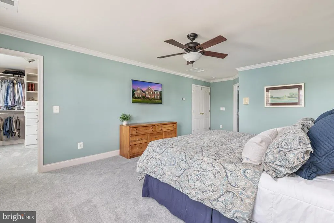
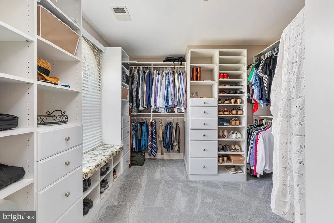
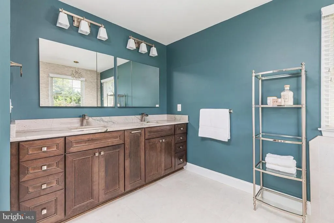
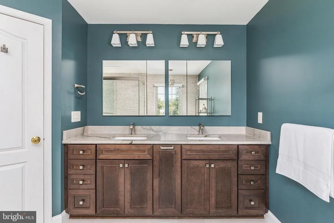
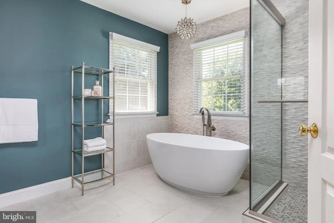
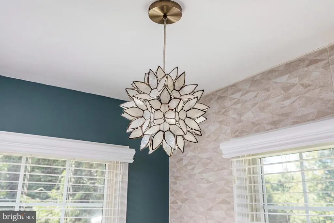
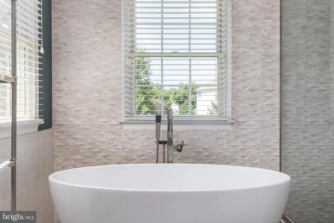
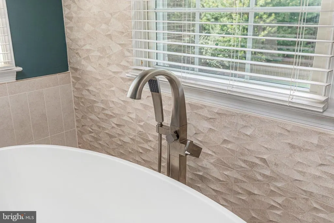
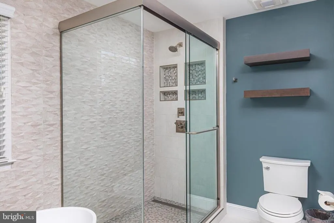
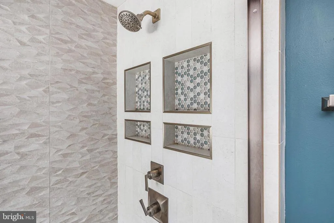
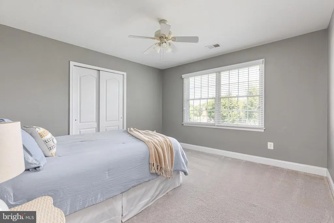
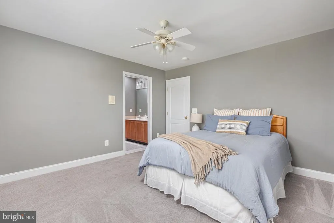
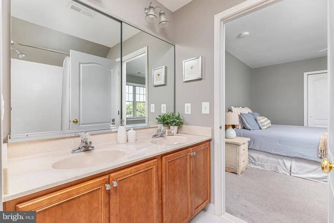
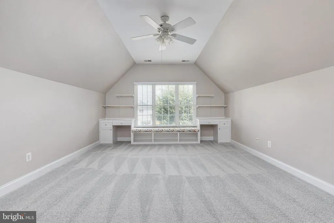
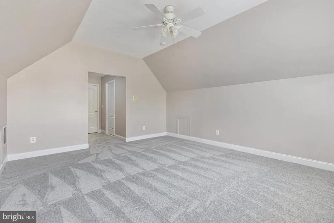
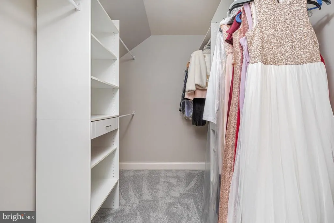
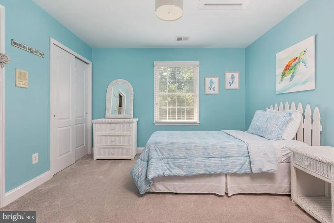
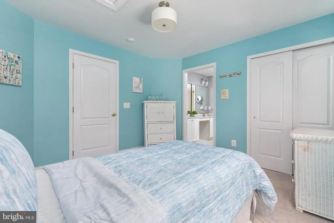
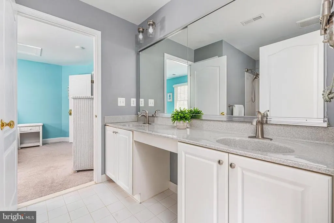
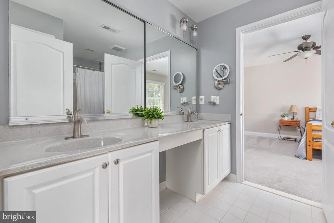
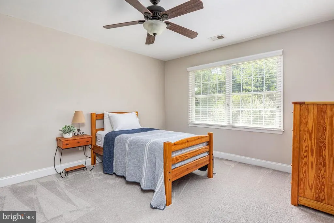
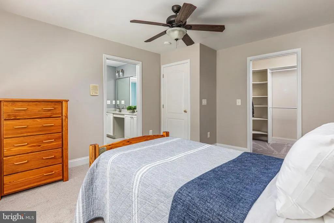
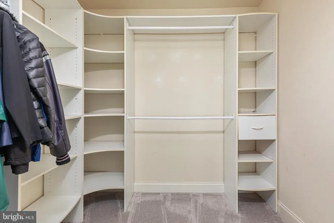
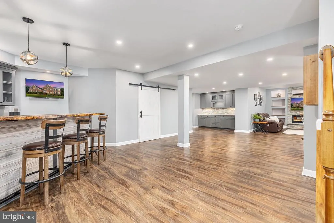
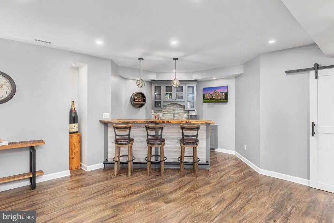
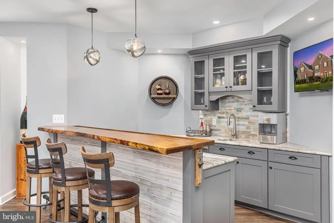
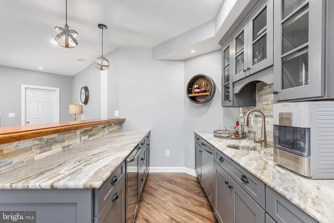
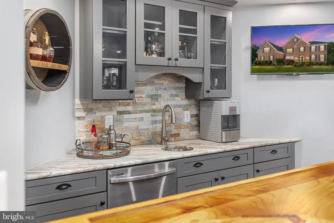
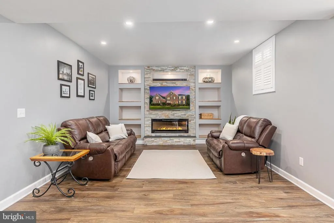
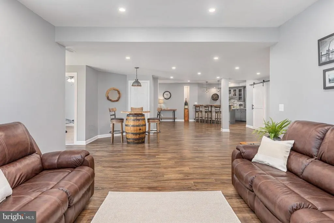
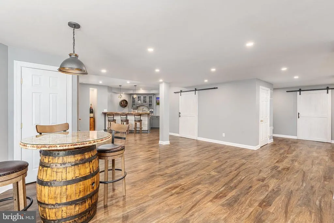
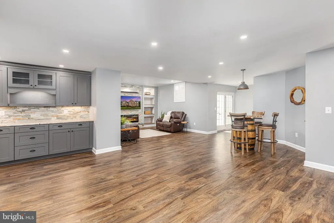
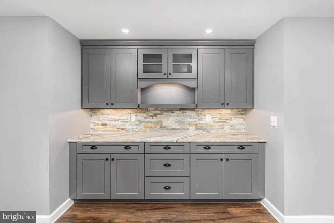
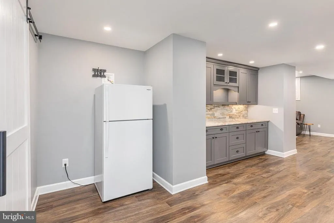
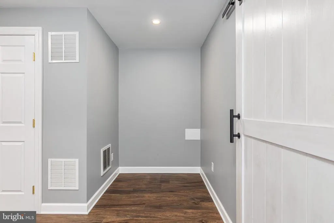
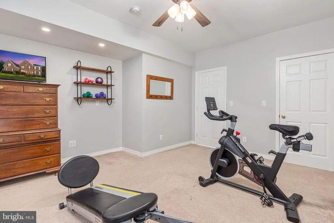
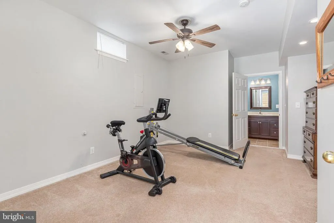
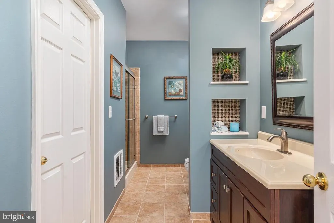
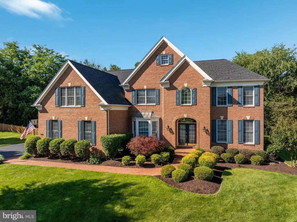
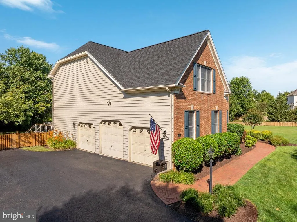
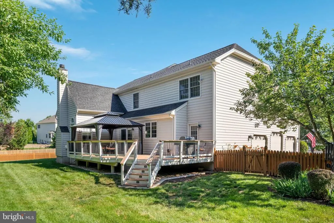
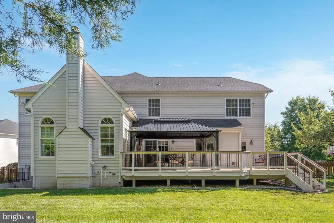
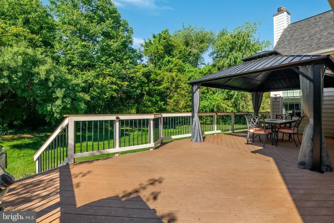
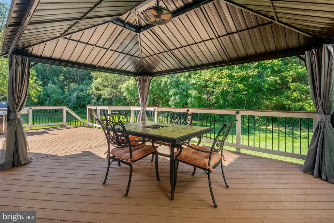
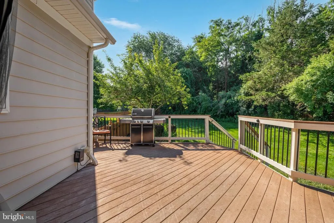
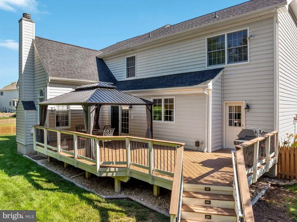
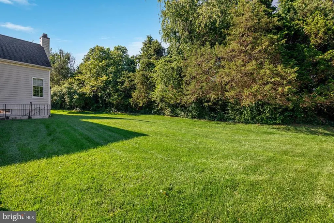
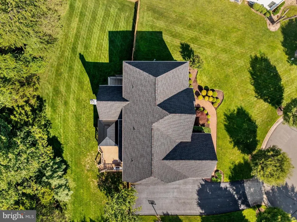
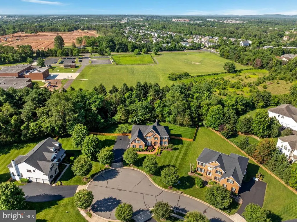
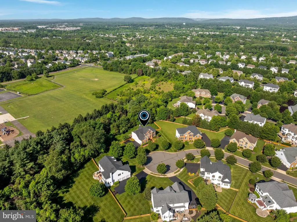
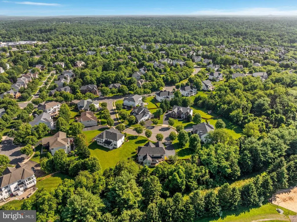
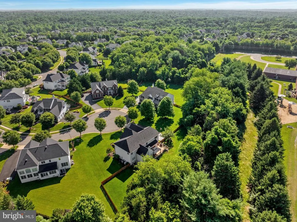
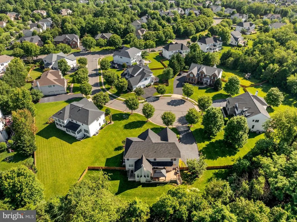
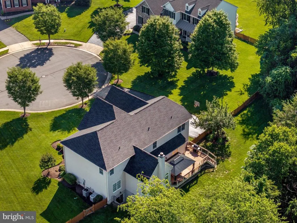
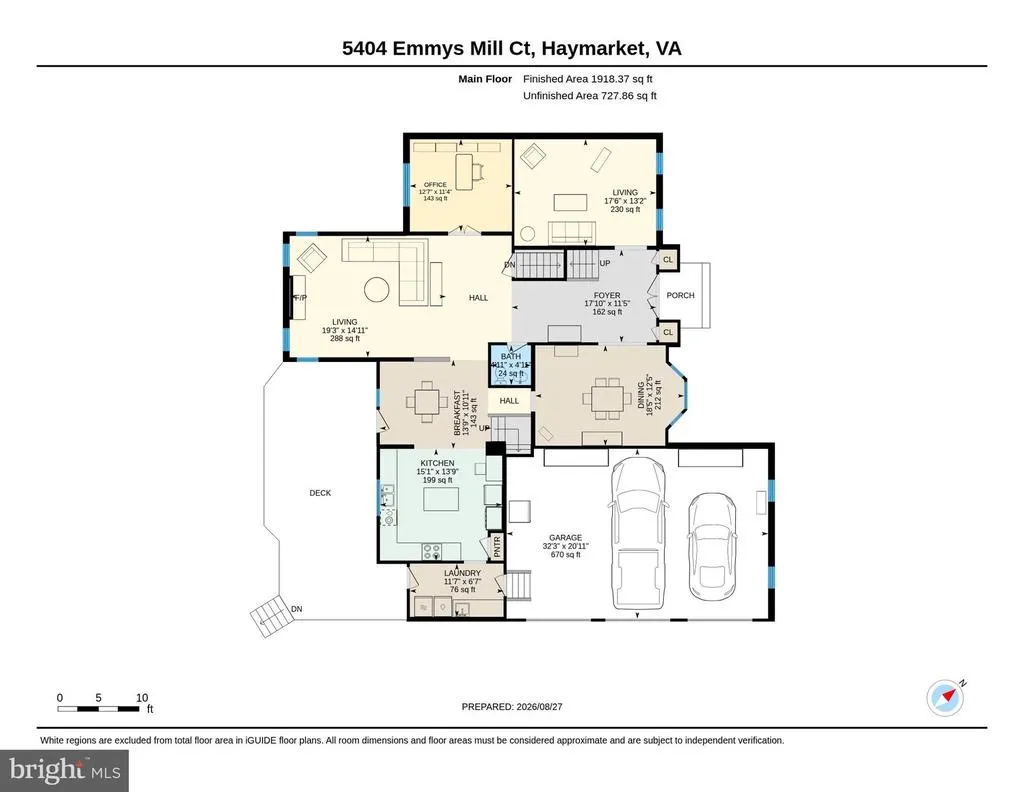
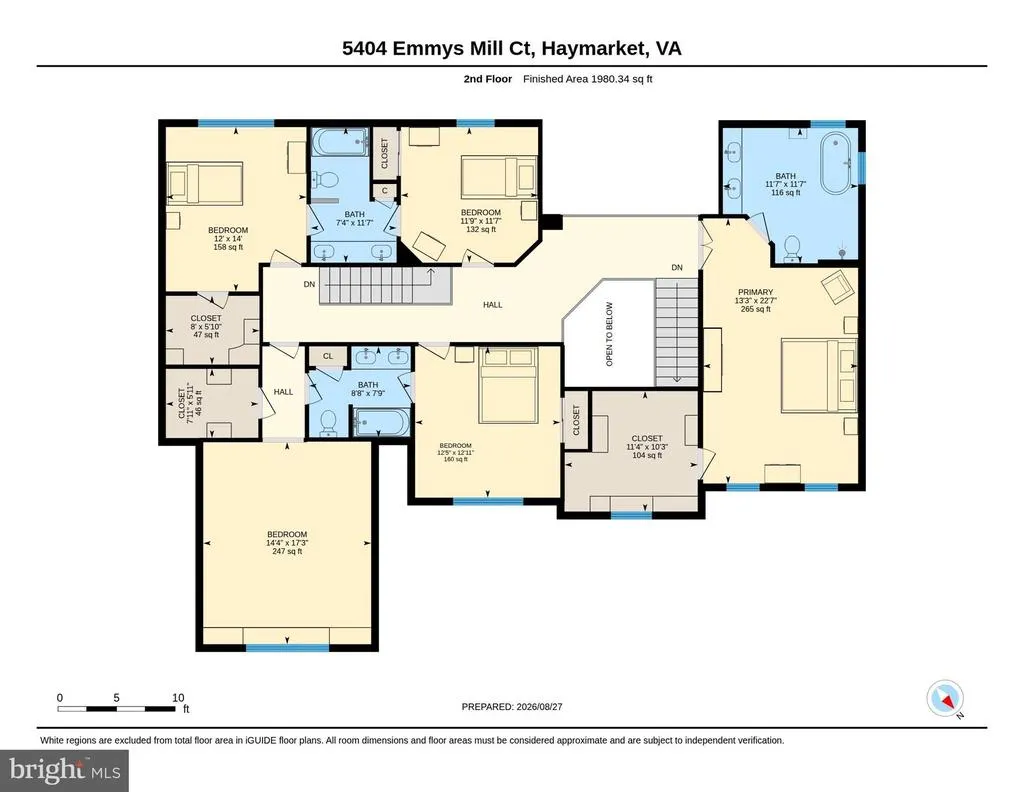
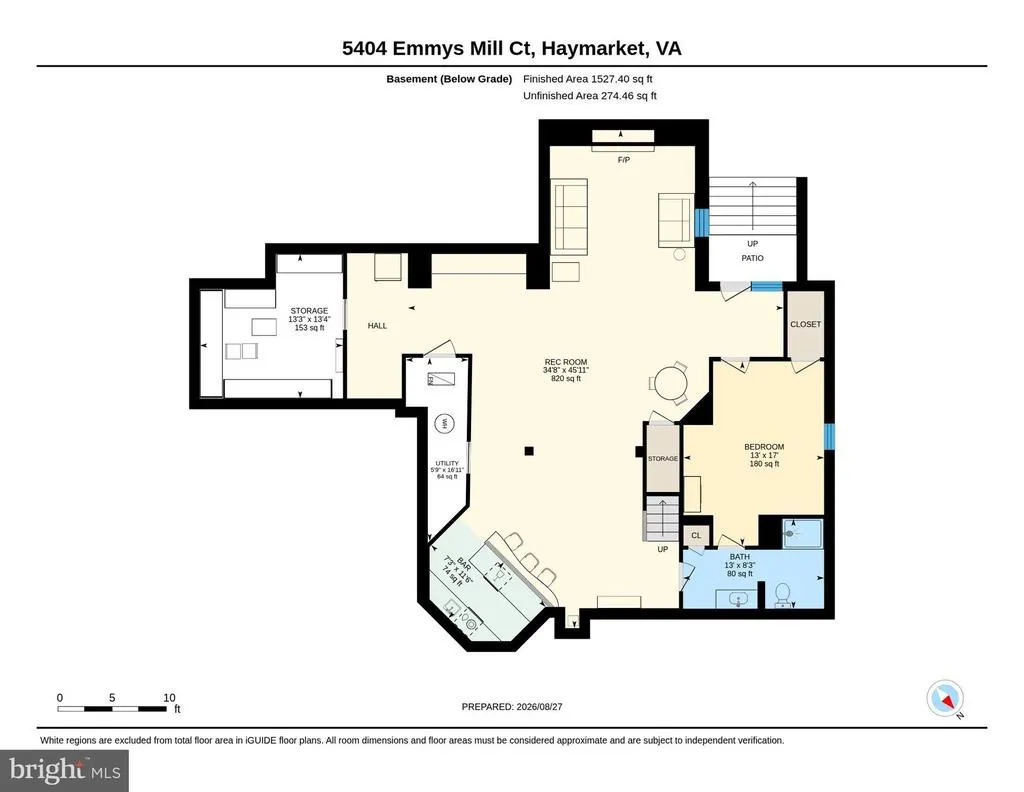
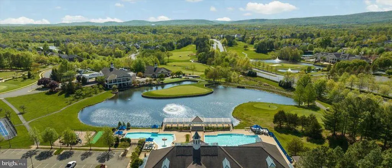
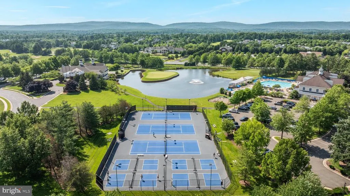
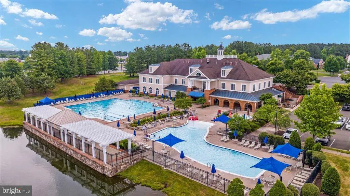
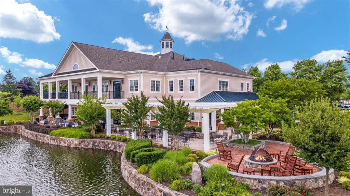
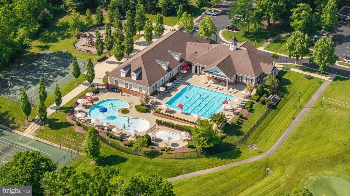
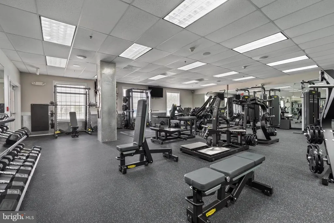
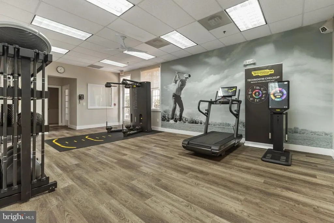
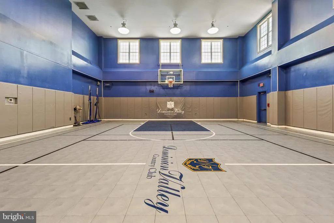
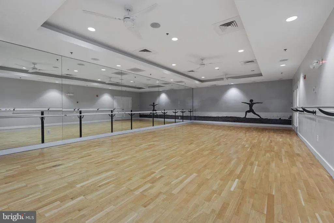
**OPEN SUN 9/13 2-4PM**Listed $35K Below Appraised Value!**Instant Equity!** The one youve been waiting for! This impressive Toll Brothers Philmont model is ideally situated on a cul-de-sac in the sought-after gated golf community of Dominion Valley. Exceptional curb appeal includes a stately brick exterior, professionally manicured landscaping, brick-paver walkway leading to elegant double entry doors, new driveway, and side-loading three-car garage. Step inside the dramatic two-story foyer featuring hardwood floors, a turned staircase, decorative millwork, statement chandelier, and upper-level overlook. Formal living and dining rooms provide elegant spaces for entertaining and feature timeless architectural details including crown molding, wainscoting, chair rail, and a fireplace in the living room. At the heart of the home, the spacious kitchen features hardwood flooring, abundant maple cabinetry, granite countertops, center island, backsplash, under-cabinet lighting, stainless-steel appliances, double wall ovens, pantry, and a beautiful glass-front corner cabinet. The adjoining breakfast area provides plenty of space for casual dining and opens through atrium doors to the deck for effortless indoor-outdoor entertaining. The dramatic family room is a standout, showcasing a soaring vaulted ceiling, abundant natural light, and an impressive floor-to-ceiling stone wood-burning fireplace that creates a warm and inviting focal point. A spacious laundry/mudroom offers extensive cabinetry, generous counter space, utility sink, and convenient access to both the garage and rear deck. Upstairs, the expansive primary suite provides a peaceful retreat with abundant natural light, crown molding, and a beautifully renovated spa-inspired en suite bath featuring a freestanding soaking tub, oversized frameless glass shower with designer tile and built-in niches, dual-sink granite vanity, mirrored medicine cabinets, modern lighting, and abundant storage. The upper level offers five generously sized bedrooms and a thoughtfully designed layout with two Jack-and-Jill baths connecting the secondary bedrooms. Additional highlights include spacious closets, a walk-in closet with custom built-ins, and a charming bedroom featuring a vaulted ceiling, window seat, and built-in desks and shelving. The expansive finished walk-out lower level is an entertainers dream, offering multiple recreation and gathering spaces with LVP flooring and recessed lighting, anchored by a striking floor-to-ceiling stacked-stone accent wall with fireplace and custom built-ins with illuminated display niches. The impressive wet bar features extensive cabinetry, leathered granite countertops, stacked-stone backsplash, glass-front display cabinets, dishwasher, pendant lighting, and raised bar seating. A separate beverage and serving station provides additional cabinetry, counter space, and storage, making this level ideal for entertaining. The lower level also includes a versatile bonus room currently used as a home gym, full bath with tiled shower, barn-door accents, generous storage, and direct walk-out access to the backyard. Outside, enjoy an expansive backyard framed by mature trees and a spacious deck ideal for outdoor dining, relaxing, and entertaining. Major improvements provide added peace of mind and include a **NEW ROOF (2025)**, upgraded attic insulation with approximately 14 inches of Cell-Pak cellulose (2025), two-zone HVAC with Zone 1 (2014) and Zone 2 (2024), and a 75-gallon water heater (2012). Residents enjoy resort-style living in Dominion Valley with access to a championship golf course, renovated clubhouse, state-of-the-art fitness center, indoor and outdoor pools, tennis & pickleball courts, sports courts, scenic trails, playgrounds, and fishing ponds. Conveniently located near I-66 & Routes 29, 50,15 with easy access to shopping, dining, wineries, breweries, and highly sought-after schools ocated within the community.
| Elementary School | Middle School | High School |
|---|---|---|
| Alvey Elementary School | Ronald Wilson Reagan Middle School | Battlefield High School |
| Price History | |
|---|---|
| 8/28/2026 | Listed $1,300,000 |
General Features
| Living Area | 5442 |
|---|---|
| Sewer | Public Sewer |
| Heating | Forced Air,Zoned |
| Cooling | Central A/C,Zoned,Ceiling Fan(s) |
| Possession | Settlement,Negotiable |
| Roof | Architectural Shingle |
| Appliances | Built-In Microwave,Cooktop,Cooktop - Down Draft,Dishwasher,Disposal,Dryer - Front Loading,Exhaust Fan,Humidifier,Oven - Wall,Refrigerator,Stainless Steel Appliances,Washer - Front Loading,Water Heate |
| Zoning | RPC |
| HOA Fee | 213.00 |
| Garage Spaces | 3.00 |
| Association Fee Includes | Common Area Maintenance,Management,Pier/Dock Maintenance,Pool(s),Reserve Funds,Road Maintenance,Security Gate,Snow Removal,Trash |
| Patio/Porch Features | Deck(s) |
| Architectural Style | Colonial |
| Security Features | Electric Alarm |
| Construction Materials | Combination,Brick Front,Vinyl Siding |
| School District | PRINCE WILLIAM COUNTY PUBLIC SCHOOLS |
| Year Built | 2006 |
| View | Trees/Woods |
| Levels | 3 |
| Other Fees | 104.00 |
| Tax Year | 2026 |
| Ownership | Fee Simple |
| Cool Fuel | Electric |
| Section | 36 |
| Accessibility | None |
| Assoc Fee Paid Per | Monthly |
| County | PRINCE WILLIAM |
| New Construction | No |
| Property Type | Residential |
| Association Amenities | Basketball Courts,Bike Trail,Club House,Common Grounds,Exercise Room,Fitness Center,Golf Course,Golf Course Membership Available,Horse Trails,Jog/Walk Path,Meeting Room,Pickleball Courts,Pier/Dock,Po |
| HOA | Yes |
| Subdivision Name | DOMINION VALLEY COUNTRY CLUB |
| Garage Y/N | Yes |
| Water Access Y/N | No |
| Other Structures | Above Grade,Below Grade |
| Full Baths | 4 |
| Status | ACTIVE |
| Directions | I-66W,take exit 40 toward Leesburg onto US-15 N (James Madison Hwy),Turn Right onto Graduation Dr,Turn right onto Bowers Hill Dr,take 3rd exit from roundabout onto Gaines Mill Cir,Right onto Emmys Mi |
| City | HAYMARKET |
| Other Fees Frequency | Monthly |
| Association Name | DOMINION VALLEY OWNERS ASSOCIATION |
| Senior Community Y/N | No |
| Lot Size Units | Square Feet |
| Lot Size Square Feet | 29620.80 |
| Tax Assessed Value | 1120600.0 |
| Tax Annual Amount | 10651.0 |
| Structure Type | Detached |
| Condo/Coop Association fee Y/N | No |
| Bathrooms Count Main Level | 1.00 |
| Price Per Sq Ft Total AG | 332.06 |
| Acceptable Financing | Cash,Conventional,FHA,VA |
| Vacation Rental Y/N | No |
| Virtual Tour | https://unbranded.youriguide.com/5404_emmys_mill_ct_haymarket_va/ |
| Total SQFT | 5716 |
| Builder Name | TOLL BROTHERS |
| Standard Status | Active |
| Year Built Source | Assessor |
| Legal Subdivision | DOMINION VALLEY COUNTRY CLUB |
| Tax Lot | 24 |
Interior Features
| Interior Amenities | Additional Stairway,Bar,Bathroom - Walk-In Shower,Bathroom - Tub Shower,Bathroom - Soaking Tub,Breakfast Area,Built-Ins,Carpet,Ceiling Fan(s),Chair Railings,Crown Moldings,Family Room Off Kitchen,For |
|---|---|
| Heating Fuel | Natural Gas |
| Basement | Fully Finished,Sump Pump,Walkout Stairs |
| Flooring | Carpet,Ceramic Tile,Hardwood,Luxury Vinyl Plank |
| Total Fireplaces | 3 |
| Fireplace Features | Electric,Mantel(s),Wood |
| Hot Water | Natural Gas |
| Basement (Y/N) | Yes |
| Heating Y/N | Yes |
| Window Features | Double Pane,Double Hung,Energy Efficient,Screens |
| Fireplace Y/N | Yes |
| Above Grade Finished Area | 3915 |
| Half Baths | 1 |
| Central Air Y/N | Yes |
| Total Bedrooms | 5 |
| Below Grade Finished Area | 1527 |
| Room Type | Living Room,Dining Room,Primary Bedroom,Bedroom 2,Bedroom 3,Bedroom 4,Bedroom 5,Kitchen,Family Room,Den,Foyer,Laundry,Office,Recreation Room,Storage Room,Bathroom 2,Bathroom 3,Primary Bathroom,Full B |
| Below Grade Finished Area Unit Type | Square Feet |
| LivingAreaSource | Estimated |
| Below Grade Unfin Area Units | Square Feet |
| Below Grade Unfin SQFT | 274 |
| Below Grade Unfin SQFT Source | Estimated |
| Below Grade Finished Area Source | Estimated |
| Bedrooms Count All Upper Levels | 5 |
| Bedrooms Count Upper Level 1 | 5 |
| Bathrooms Half Main Level | 1 |
| Bathrooms Full Upper Level 1 | 3 |
| Bathrooms Full Lower Level 1 | 1 |
| Bathrooms Full All Upper Levels | 3 |
| Bathrooms Full All Lower Levels | 1 |
| Bathrooms Count Upper Level 1 | 3.00 |
| Bathrooms Count Lower Level 1 | 1.00 |
| Bathrooms Count All Upper Levels | 3 |
| Bathrooms Count All Lower Levels | 1 |
| Above Grade Finished Area Source | Assessor |
| Above Grade Finished Area Unit Type | Square Feet |
| Total Baths | 5 |
Exterior Features
| Exterior Amenities | Sidewalks,Street Lights,Underground Lawn Sprinkler |
|---|---|
| Pool | Yes - Community |
| Fencing | Wood |
| Lot Features | Backs - Open Common Area,Backs to Trees,Cul-de-sac,Landscaping,No Thru Street,Premium,Trees/Wooded |
| Water Source | Public |
| Total Parking Spaces | 3 |
| Garage Features | Garage - Side Entry,Garage Door Opener |
| Type of Parking | Attached Garage |
| Land Use Code | 131 |
| Foundation Details | Slab |
| Water View Y/N | No |
| Lot Size Acres | 0.68 |
| Lot Size Source | Estimated |
| Waterfront Y/N | No |
| Builder Model | PHILMONT |
| Land Assessed Value | 305100.00 |
| Navigable Water Y/N | No |
| Water Oriented Y/N | No |
| # of Attached Garage Spaces | 3 |
Room Details
| Room | Dimensions | Level | Flooring | Details |
|---|---|---|---|---|
| Bathroom 2 | Upper 1 | Double Sink,Bathroom - Tub Shower,Flooring - Ceramic Tile,Jack and Jill Bathroom | ||
| Bathroom 3 | Upper 1 | Double Sink,Flooring - Ceramic Tile,Bathroom - Tub Shower,Jack and Jill Bathroom | ||
| Bedroom 2 | Upper 1 | Flooring - Carpet | ||
| Bedroom 3 | Upper 1 | Ceiling Fan(s),Flooring - Carpet,Walk-In Closet(s) | ||
| Bedroom 4 | Upper 1 | Ceiling Fan(s),Flooring - Carpet,Built-Ins,Walk-In Closet(s) | ||
| Bedroom 5 | Upper 1 | Ceiling Fan(s),Flooring - Carpet | ||
| Den | Lower 1 | Flooring - Carpet,Walk-In Closet(s),Ceiling Fan(s) | ||
| Dining Room | Main | Crown Molding,Flooring - Carpet,Chair Rail | ||
| Family Room | Main | Fireplace - Wood Burning,Lighting - Recessed,Flooring - Carpet,Cathedral/Vaulted Ceiling | ||
| Foyer | Main | Flooring - HardWood,Crown Molding | ||
| Full Bath | Lower 1 | Bathroom - Walk-In Shower,Flooring - Ceramic Tile | ||
| Half Bath | Main | Flooring - Ceramic Tile | ||
| Kitchen | Main | Breakfast Room,Countertop(s) - Granite,Flooring - HardWood,Island,Kitchen - Gas Cooking,Lighting - Recessed,Pantry | ||
| Laundry | Main | Flooring - Ceramic Tile | ||
| Living Room | Main | Flooring - Carpet,Fireplace - Electric,Chair Rail,Crown Molding | ||
| Office | Main | Flooring - Carpet | ||
| Primary Bathroom | Upper 1 | Countertop(s) - Granite,Double Sink,Flooring - Ceramic Tile,Bathroom - Soaking Tub,Bathroom - Walk-In Shower | ||
| Primary Bedroom | Upper 1 | Ceiling Fan(s),Flooring - Carpet,Crown Molding,Walk-In Closet(s) | ||
| Recreation Room | Lower 1 | Flooring - Luxury Vinyl Plank,Lighting - Recessed,Lighting - Pendants,Countertop(s) - Granite,Wet Bar,Fireplace - Electric,Built-Ins | ||
| Storage Room | Lower 1 |
Amenities
- Foreclosure
- Views
- Short Sale
- New Construction
- Adult 55+
- Lease To Own
- No HOA Fees
- Furnished
- Primary On Main
- Air Conditioning
- Seller Finance
- Green
- Fixer Upper
- Horse
- Golf
- Fireplace
- Deck
- Garage
- Basement
- Pool
Property vs Single Family Average in 20169
Price
Taxes
Year Built
Visits
 © BRIGHT, All Rights Reserved
