
Views - Eco Friendly
Address
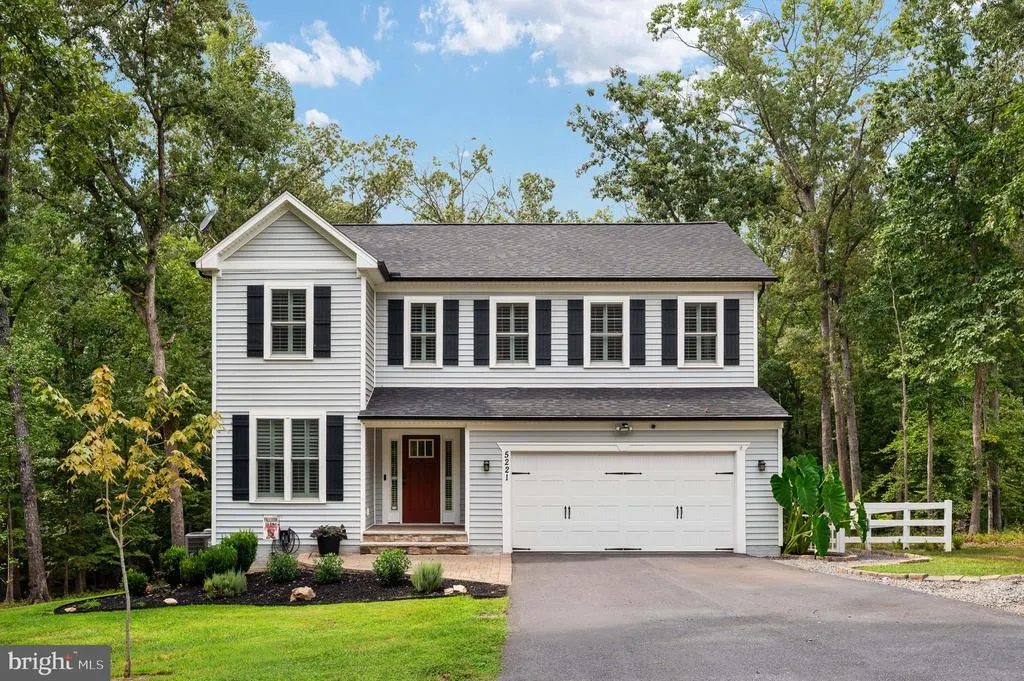
5221 Wyndemere Circle, Mineral, VA
Price
$ 643,900
Property Attributes
- MLS#VASP2045796
- TypeSingle Family
- Listing Status ACTIVE
- CountySPOTSYLVANIA
- CityMineral
- NeighborhoodWyndemere
- Zip23117
- StyleCraftsman,Colonial
- Year Built2022
- Taxes$ 4017
- Price$ 643,900
- Bedrooms6
- Full Bathrooms3
- Half Bathrooms1
- Sqr Footage2912
- Lot Size1 Acres
Data Source:
Bright MLS
Property Description
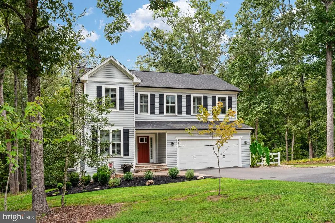
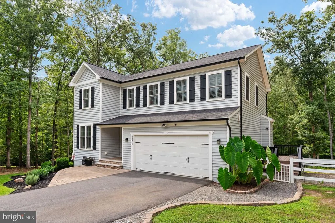
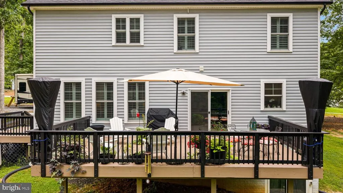
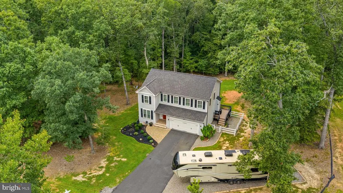
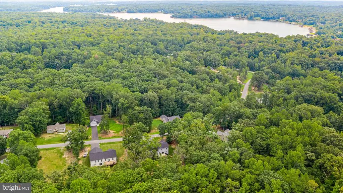
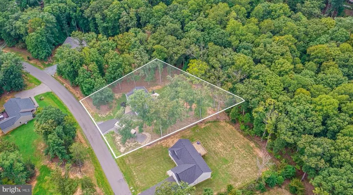
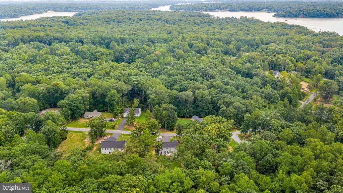
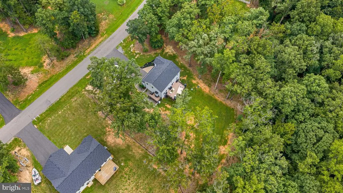
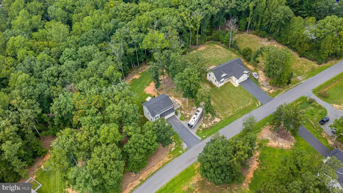
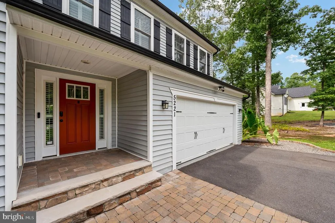
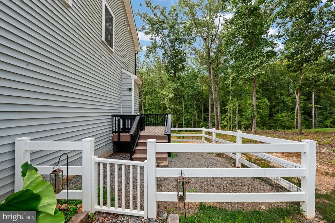
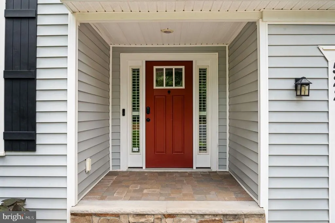
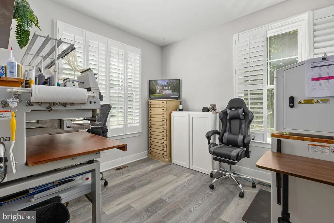
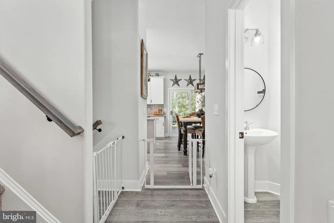
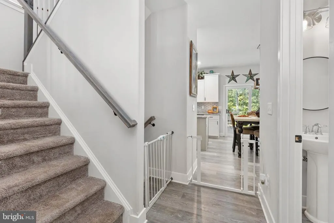
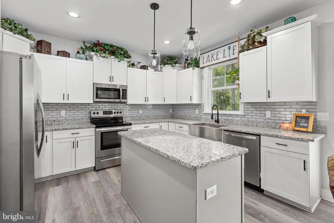
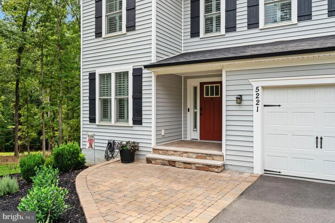
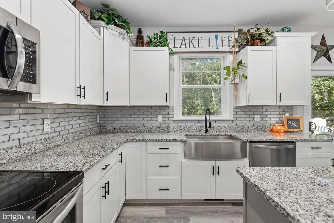
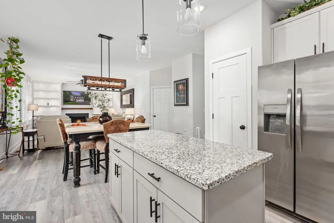
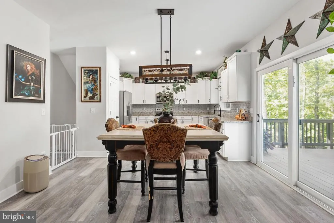
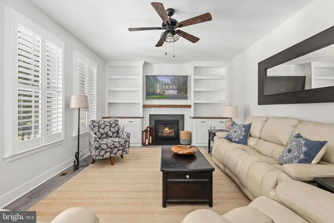
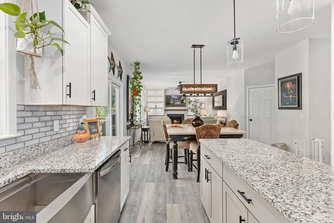
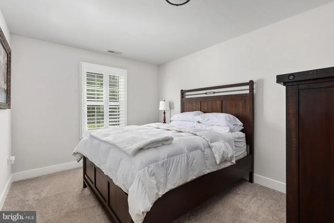
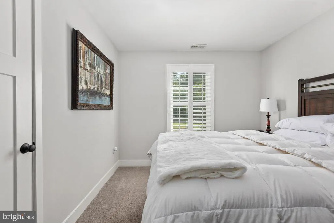
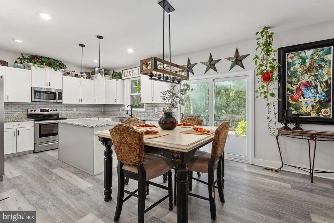
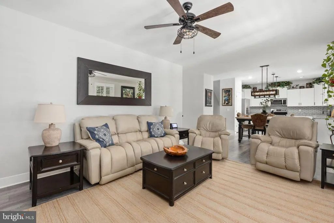
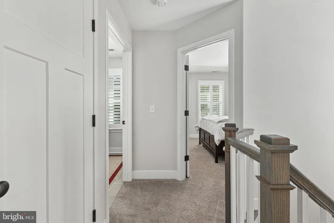
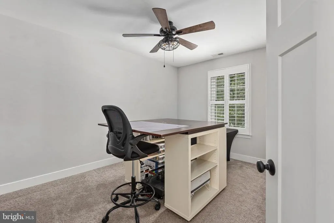
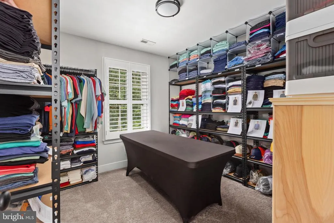
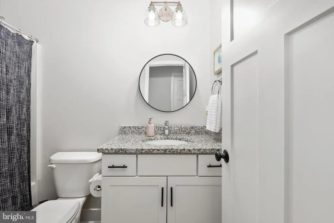
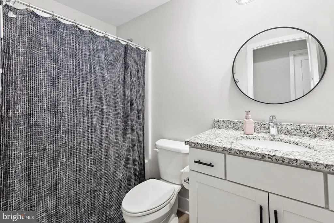
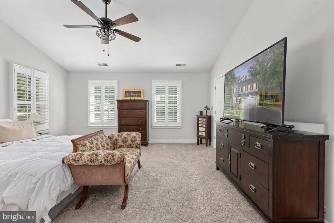
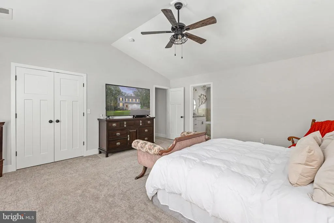
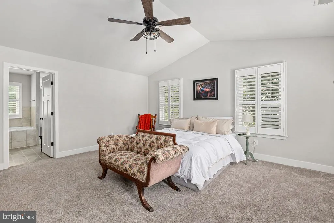
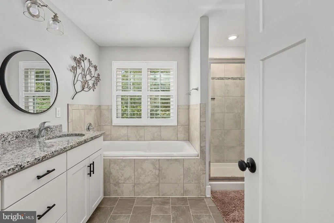
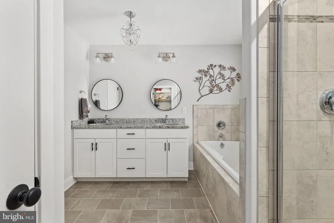
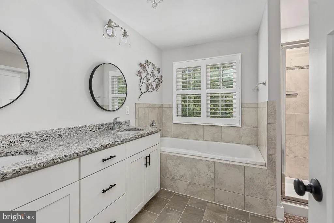
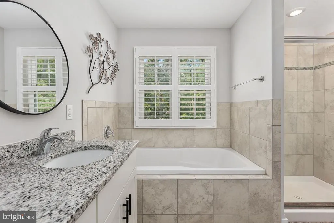
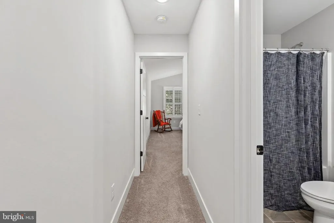
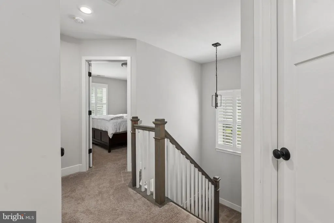
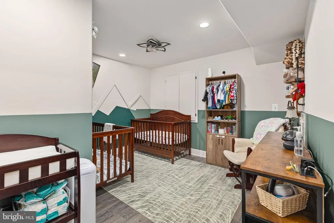
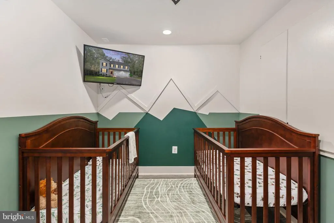
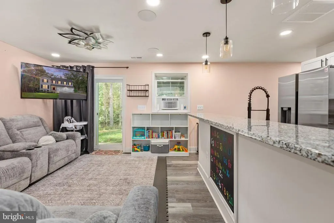
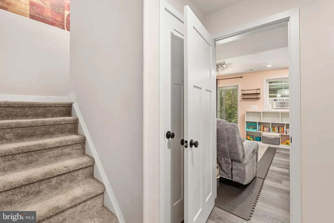
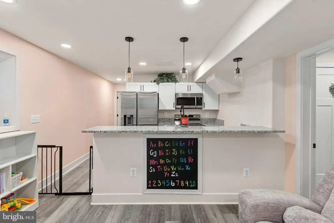
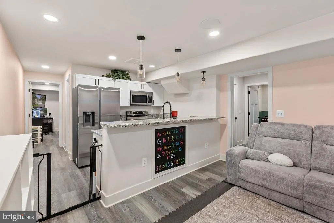
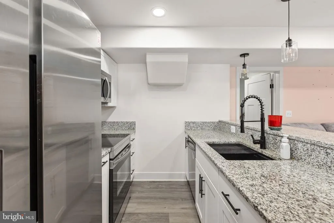
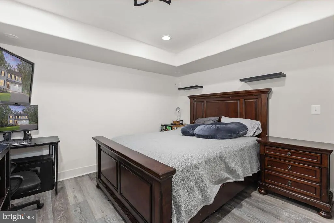
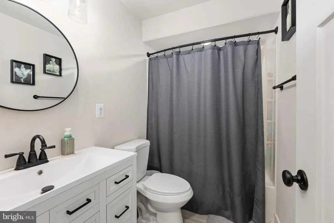
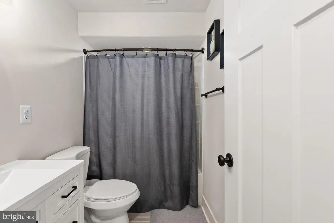
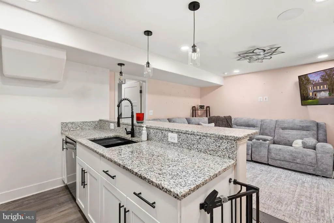
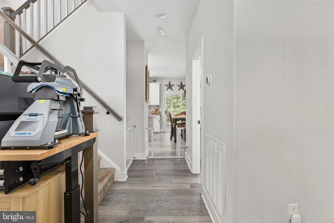
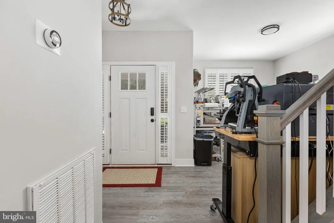
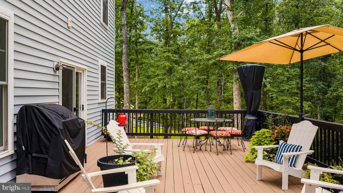
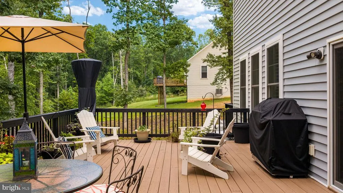
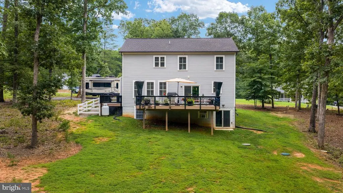
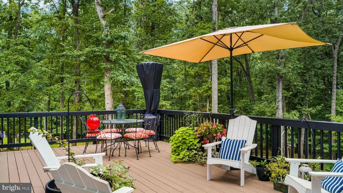
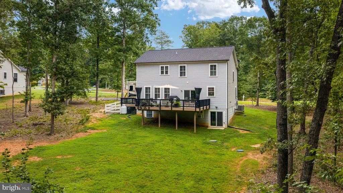
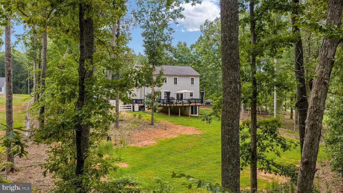
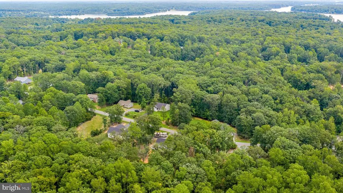
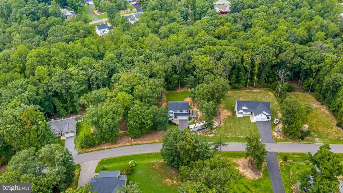
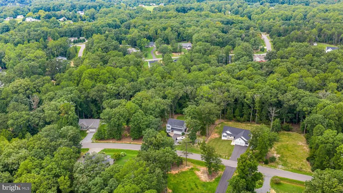
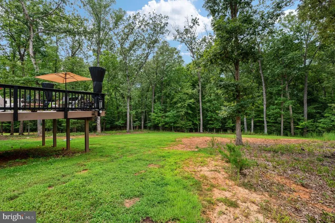
Nestled in the prestigious Wyndemere community, this exquisite 6-bedroom, 3.5-bathroom residence offers a harmonious blend of luxury and comfort, perfect for those seeking an elevated lifestyle. Built in 2022, this Craftsman-Colonial masterpiece spans an impressive 2,912 square feet, showcasing impeccable craftsmanship and modern design. Step inside to discover a thoughtfully designed interior that radiates elegance. The heart of the home features a gourmet kitchen equipped with stainless steel appliances, including a built-in microwave, electric oven/range, and a spacious island perfect for culinary creations. The adjoining dining area invites gatherings, while the cozy living room, complete with a glass-doored fireplace and mantel, sets the stage for intimate evenings. The lower level boasts a versatile floor plan, including a second kitchen and a luxurious primary suite with a walk-in closet and an opulent primary bath. Additional highlights include built-ins, ceiling fans, and a convenient upper-floor laundry, ensuring every detail caters to your comfort. Venture outside to a stunning lot that spans one acre, offering a serene backdrop of partly wooded landscapes and manicured gardens. Enjoy the tranquility of nature as your property backs to trees, providing privacy and a picturesque setting. The outdoor space features inviting patios and porches, perfect for al fresco dining or simply soaking in the peaceful surroundings. This home is not just about aesthetics; it's designed for an active lifestyle. Located just blocks from Lake Anna, you have unparalleled access to 3 Common Areas, Tennis, Basketball and Pickleball as well as a variety of water activities, including boating, fishing, and swimming. The community offers public access to the lake, ensuring endless summer adventures right at your doorstep. Parking is a breeze with an oversized attached garage and ample driveway space for guests. The property is equipped with modern conveniences, including a water treatment system and energy-efficient features, ensuring a sustainable lifestyle without compromising luxury. Experience the perfect blend of elegance, comfort, and outdoor adventure in this exceptional Wyndemere residence. This is more than just a home; it's a lifestyle waiting to be embraced. Don't miss your chance to own this stunning property that promises to elevate your everyday living.
| Elementary School | Middle School | High School |
|---|---|---|
| Livingston Elementary School | Post Oak Middle School | Spotsylvania High School |
| Price History | |
|---|---|
| 9/16/2026 | Listed $643,900 |
General Features
| Living Area | 2912 |
|---|---|
| Sewer | On Site Septic,Perc Approved Septic,Septic = # of BR |
| Heating | Forced Air,Heat Pump(s) |
| Cooling | Ceiling Fan(s),Central A/C |
| Utilities | Electric Available,Phone Available,Propane,Water Available |
| Possession | Settlement |
| Roof | Architectural Shingle |
| Appliances | Built-In Microwave,Dishwasher,Dryer - Electric,Exhaust Fan,Oven/Range - Electric,Refrigerator,Stainless Steel Appliances,Washer,Water Conditioner - Owned,Water Heater |
| Zoning | RR |
| HOA Fee | 575.00 |
| Garage Spaces | 2.00 |
| Patio/Porch Features | Patio(s),Porch(es) |
| Architectural Style | Craftsman,Colonial |
| Construction Materials | Stone,Vinyl Siding |
| School District | SPOTSYLVANIA COUNTY PUBLIC SCHOOLS |
| Exclusions | Portable electric car charger does not convey |
| Year Built | 2022 |
| Electric | 120/240V |
| View | Garden/Lawn |
| Levels | 3 |
| Tax Year | 2026 |
| Ownership | Fee Simple |
| Cool Fuel | Electric |
| Section | 1 |
| Accessibility | None |
| Assoc Fee Paid Per | Annually |
| County | SPOTSYLVANIA |
| New Construction | No |
| Property Type | Residential |
| HOA | Yes |
| Subdivision Name | WYNDEMERE |
| Garage Y/N | Yes |
| Water Access Y/N | Yes |
| Other Structures | Above Grade,Below Grade |
| Transportation | Airport less than 10 miles |
| Total Rooms | 10 |
| Full Baths | 3 |
| Status | ACTIVE |
| Directions | 208W to Right onto Rt. 522,turn right onto Rt. 719,cross over the lake,and turn right into Wyndemere Subdivision (Dogwood Tree Lane). Turn left onto Red Oak Lane,turn right onto Bazzanella Drive,turn |
| City | MINERAL |
| Body of Water | Lake Anna |
| Disclosures | Prop Disclosure,Sell Entirely,Subject to VA POA |
| Association Name | WYNDEMERE HOA |
| Senior Community Y/N | No |
| Lot Size Units | Square Feet |
| Lot Size Square Feet | 43560.00 |
| Tax Assessed Value | 544800.0 |
| Tax Annual Amount | 4017.0 |
| Property Condition | Excellent |
| Structure Type | Detached |
| Condo/Coop Association fee Y/N | No |
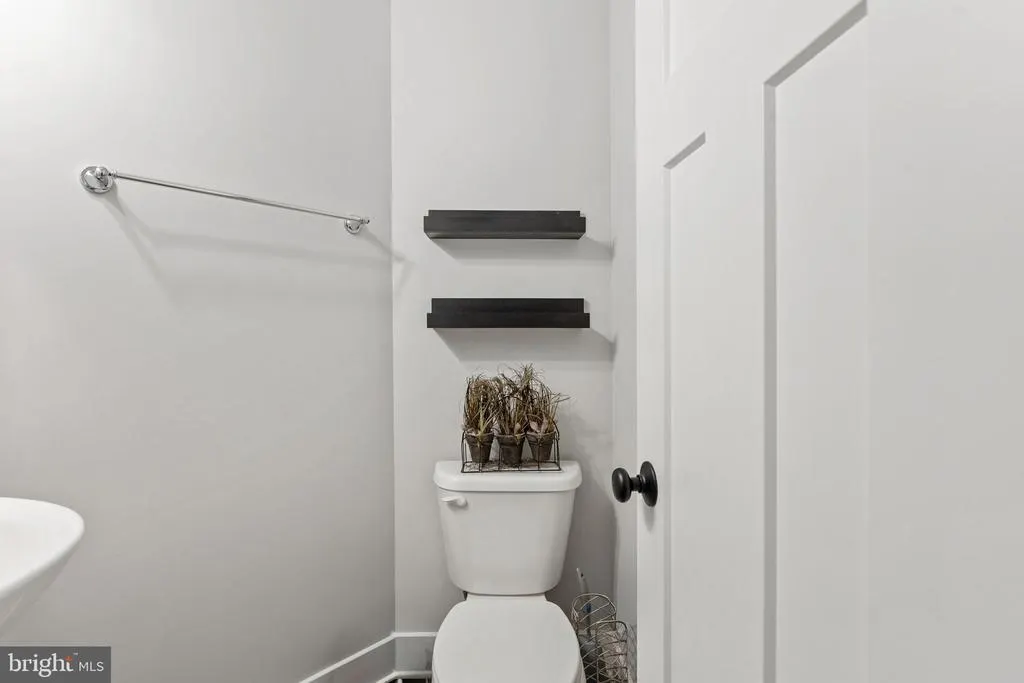
| Bathrooms Count Main Level | 1.00 |
| Price Per Sq Ft Total AG | 307.06 |
| Historic Y/N | Yes |
| Vacation Rental Y/N | No |
| Total SQFT | 3003 |
| Location Type | Lake |
| Standard Status | Active |
| Year Built Source | Assessor |
| Legal Subdivision | WYNDEMERE |
| Tax Lot | 51 |
| Association Recreation Fee | No |
Interior Features
| Interior Amenities | 2nd Kitchen,Attic,Built-Ins,Carpet,Ceiling Fan(s),Dining Area,Floor Plan - Traditional,Kitchen - Island,Pantry,Primary Bath(s),Walk-in Closet(s),Water Treat System,Window Treatments |
|---|---|
| Heating Fuel | Electric |
| Basement | Other,Connecting Stairway,Fully Finished,Heated,Improved,Interior Access,Outside Entrance,Rear Entrance,Walkout Level |
| Flooring | Carpet,Luxury Vinyl Plank |
| Total Fireplaces | 1 |
| Fireplace Features | Fireplace - Glass Doors,Mantel(s) |
| Hot Water | Electric |
| Total Stories | 3 |
| Basement (Y/N) | Yes |
| Heating Y/N | Yes |
| Fireplace Y/N | Yes |
| Above Grade Finished Area | 2097 |
| Half Baths | 1 |
| Central Air Y/N | Yes |
| Total Bedrooms | 6 |
| Below Grade Finished Area | 815 |
| Room Type | Living Room,Dining Room,Primary Bedroom,Bedroom 2,Bedroom 3,Bedroom 4,Bedroom 5,Kitchen,Foyer,Laundry,Office,Recreation Room,Bedroom 6,Bathroom 2,Bathroom 3,Primary Bathroom |
| Below Grade Finished Area Unit Type | Square Feet |
| LivingAreaSource | Assessor |
| Laundry Type | Has Laundry,Upper Floor |
| Below Grade Unfin Area Units | Square Feet |
| Below Grade Unfin SQFT | 91 |
| Below Grade Unfin SQFT Source | Assessor |
| Below Grade Finished Area Source | Assessor |
| Bedrooms Count All Lower Levels | 2 |
| Bedrooms Count All Upper Levels | 4 |
| Bedrooms Count Lower Level 1 | 2 |
| Bedrooms Count Upper Level 1 | 4 |
| Bathrooms Half Main Level | 1 |
| Bathrooms Full Upper Level 1 | 2 |
| Bathrooms Full Lower Level 1 | 1 |
| Bathrooms Full All Upper Levels | 2 |
| Bathrooms Full All Lower Levels | 1 |
| Bathrooms Count Upper Level 1 | 2.00 |
| Bathrooms Count Lower Level 1 | 1.00 |
| Bathrooms Count All Upper Levels | 2 |
| Bathrooms Count All Lower Levels | 1 |
| Above Grade Finished Area Source | Assessor |
| Above Grade Finished Area Unit Type | Square Feet |
| Total Baths | 4 |
Exterior Features
| Exterior Amenities | Chimney Cap(s),Exterior Lighting,Gutter System |
|---|---|
| Pool | No Pool |
| Fencing | Decorative,Partially |
| Parking Features | Paved Driveway |
| Lot Features | Backs to Trees,Cleared,Front Yard,Landscaping,Partly Wooded,Premium,Rear Yard,Road Frontage |
| Water Source | Well |
| Inclusions | 2 Refrigerators with ice makers convey,satellite dish conveys |
| Total Parking Spaces | 8 |
| Garage Features | Covered Parking,Garage - Front Entry,Garage Door Opener,Inside Access,Oversized |
| Type of Parking | Attached Garage,Driveway,Off Street |
| Foundation Details | Concrete Perimeter,Stone |
| Spa | No |
| Water View Y/N | No |
| Lot Size Acres | 1.00 |
| Road Surface Type | Paved |
| Water Body Type | Lake |
| Lot Size Source | Assessor |
| Waterfront Y/N | No |
| Water Access Features | Boat - Powered,Canoe/Kayak,Fishing Allowed,Personal Watercraft (PWC),Public Access,Public Beach,Sail,Seaplane Permitted,Swimming Allowed,Waterski/Wakeboard |
| Horse Y/N | No |
| Land Assessed Value | 58000.00 |
| Navigable Water Y/N | Yes |
| Water Oriented Y/N | Yes |
| # of Attached Garage Spaces | 2 |
Room Details
| Room | Dimensions | Level | Flooring | Details |
|---|---|---|---|---|
| Bathroom 2 | Upper 1 | |||
| Bathroom 3 | Lower 1 | |||
| Bedroom 2 | Upper 1 | |||
| Bedroom 3 | Upper 1 | |||
| Bedroom 4 | Upper 1 | |||
| Bedroom 5 | Lower 1 | |||
| Bedroom 6 | Lower 1 | |||
| Dining Room | Main | |||
| Foyer | Main | |||
| Kitchen | Main | Island | ||
| Kitchen | Lower 1 | |||
| Laundry | Lower 1 | |||
| Laundry | Upper 1 | |||
| Living Room | Main | Built-Ins | ||
| Office | Main | |||
| Primary Bathroom | Upper 1 | |||
| Primary Bedroom | Upper 1 | |||
| Recreation Room | Lower 1 |
Amenities
- Foreclosure
- Views
- Short Sale
- New Construction
- Adult 55+
- Lease To Own
- No HOA Fees
- Furnished
- Primary On Main
- Air Conditioning
- Seller Finance
- Green
- Fixer Upper
- Horse
- Golf
- Fireplace
- Deck
- Garage
- Basement
- Pool
Property vs Single Family Average in 23117
Price
Taxes
Year Built
 © BRIGHT, All Rights Reserved
