
Primary on Main
Address
3807 Lancaster Ring Road, Fredericksburg, VA
Price
$ 462,000
Property Attributes
- MLS#VASP2045986
- TypeSingle Family
- Listing Status ACTIVE
- CountySPOTSYLVANIA
- CityFredericksburg
- NeighborhoodLancaster Gate
- Zip22408
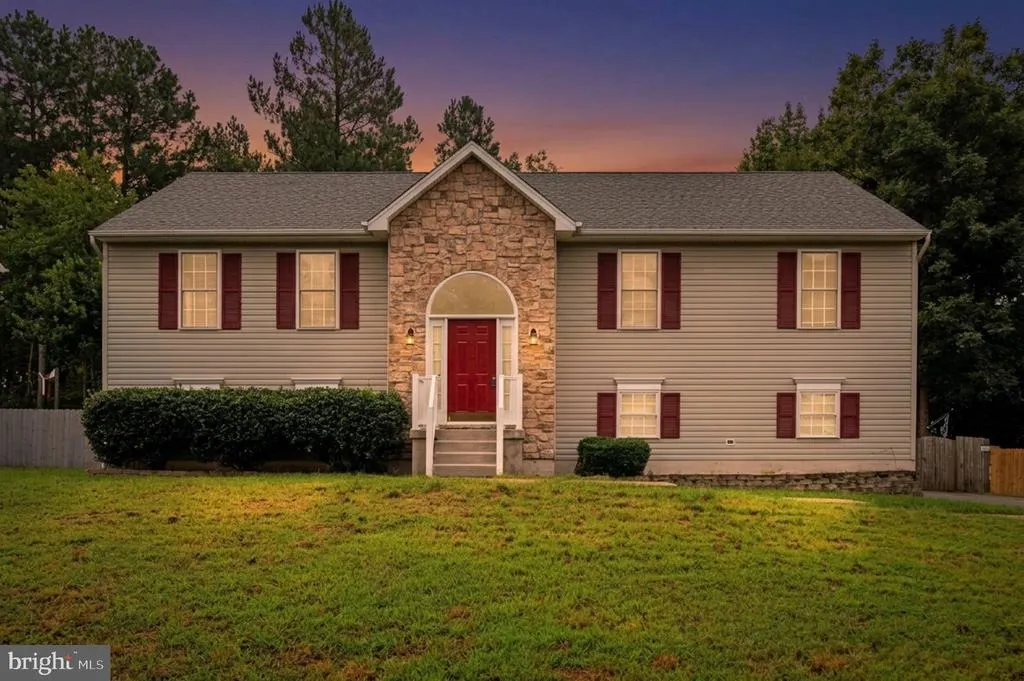
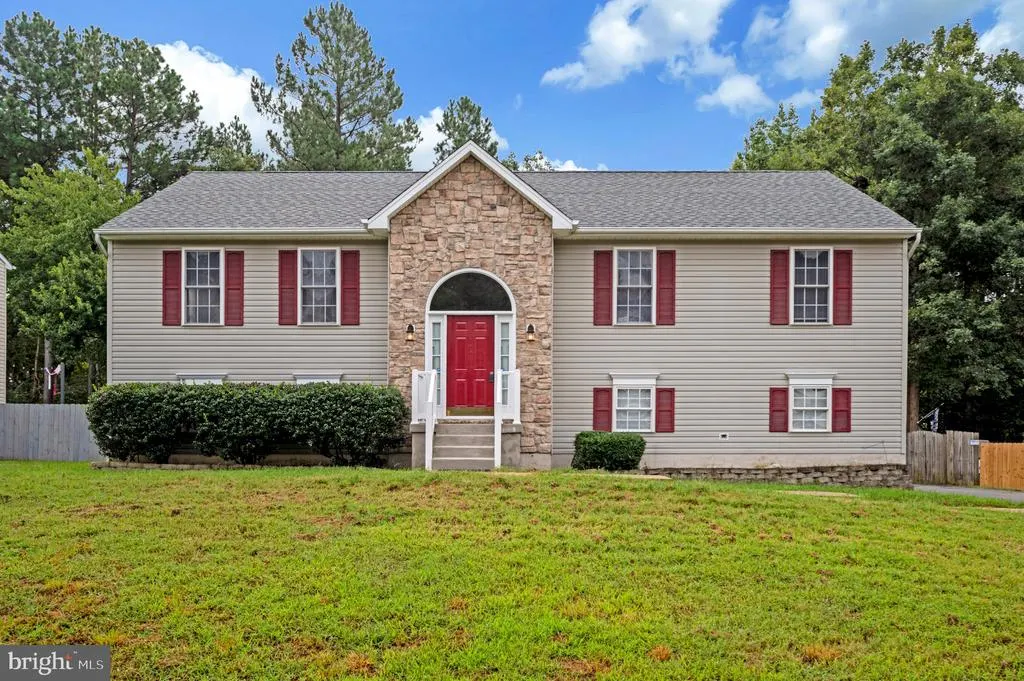
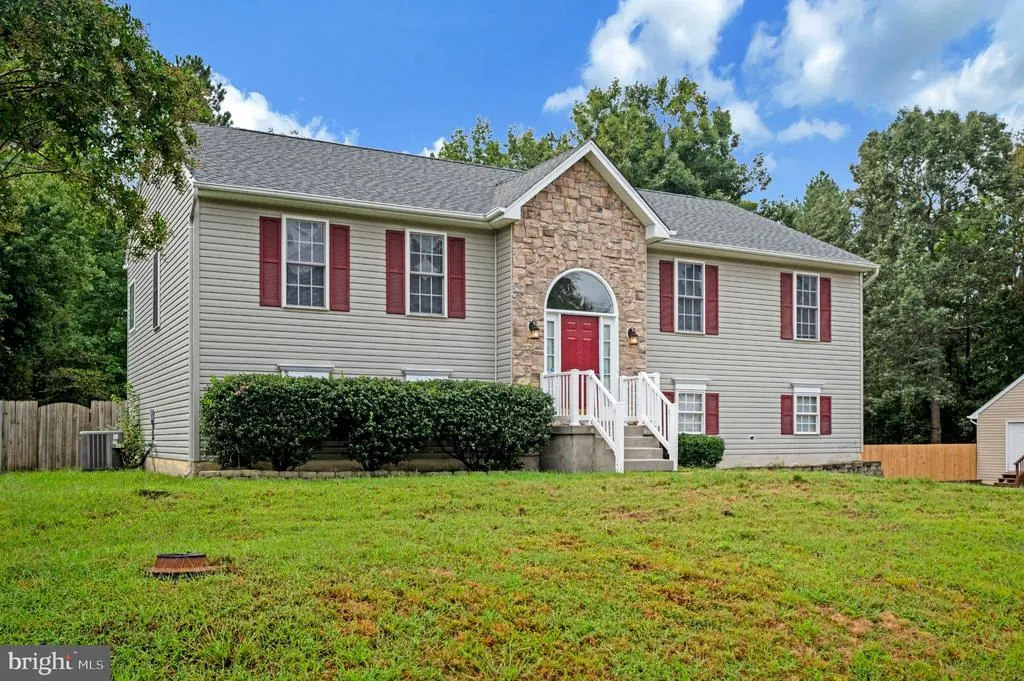
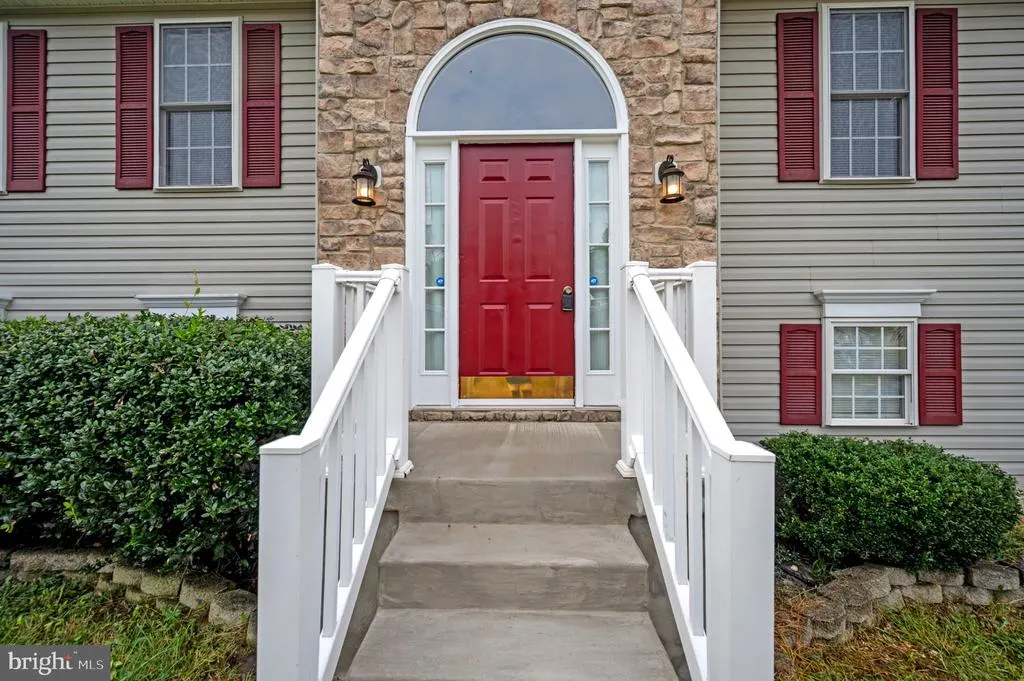
- StyleBi-level
- Year Built1999
- Taxes$ 3494
- Price$ 462,000
- Bedrooms4
- Full Bathrooms3
- Half Bathrooms0
- Sqr Footage2985
- Lot Size0.26 Acres
Data Source:
Bright MLS
Property Description
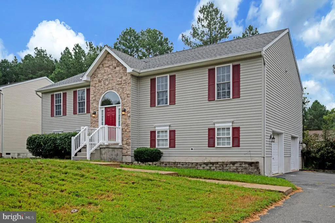
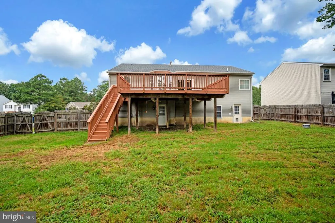
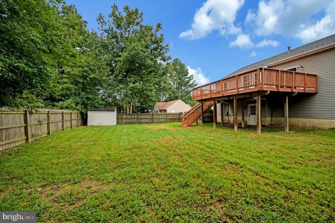
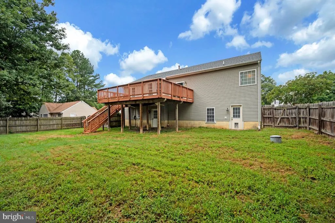
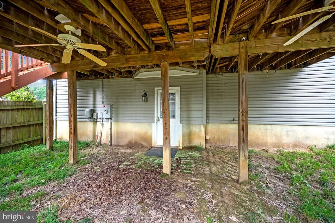
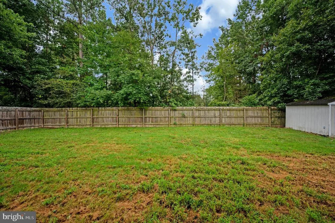
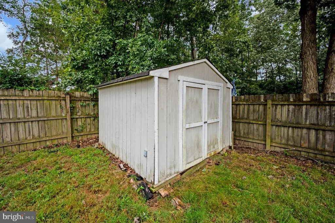
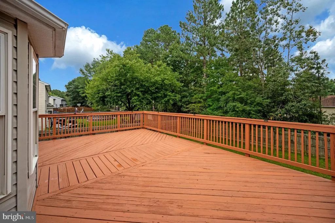
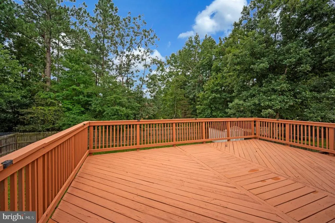
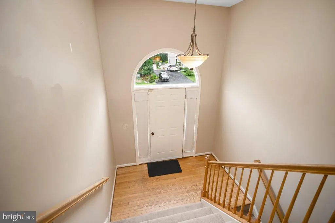
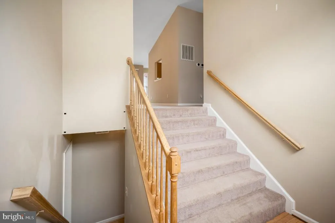
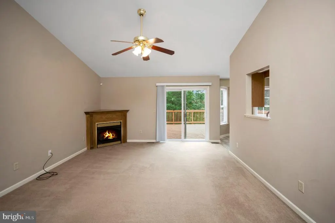
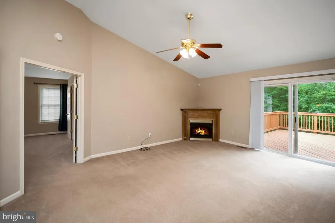
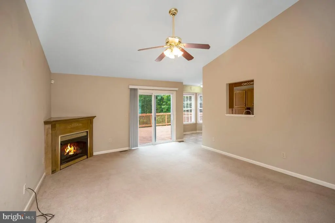
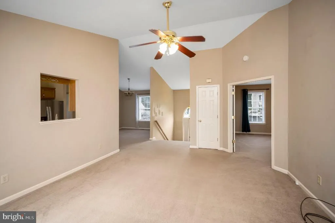
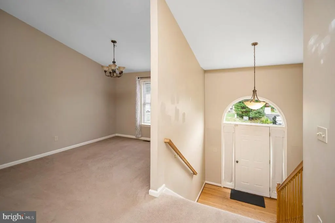
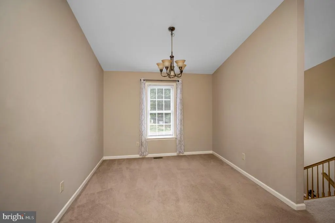
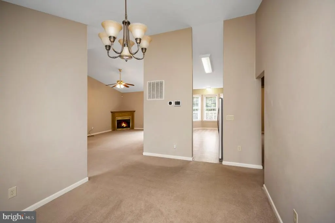
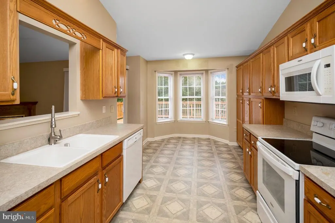
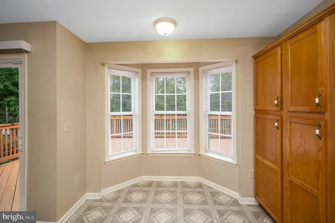
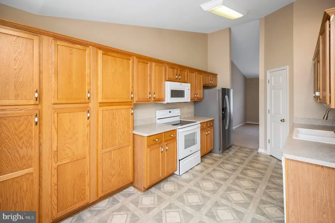
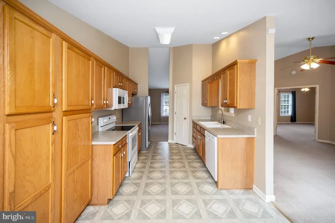
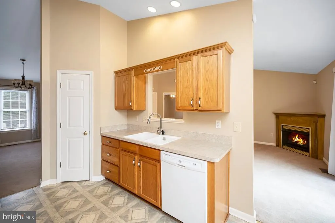
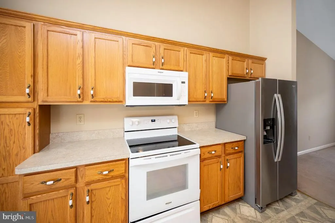
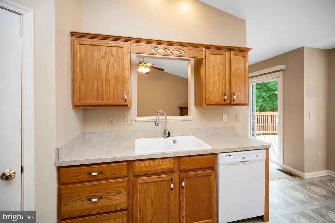
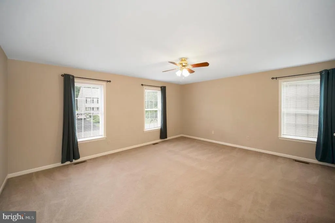
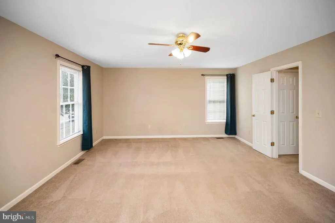
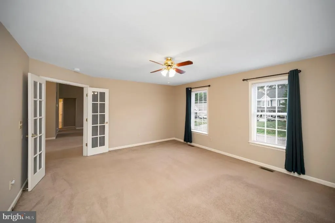
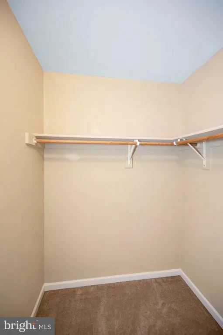
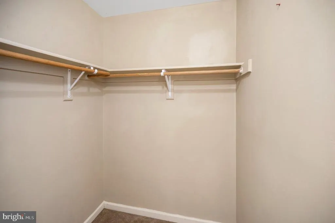
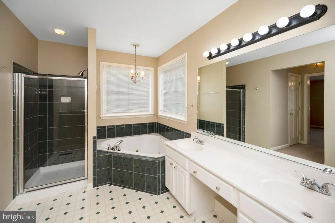
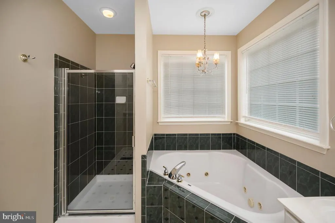
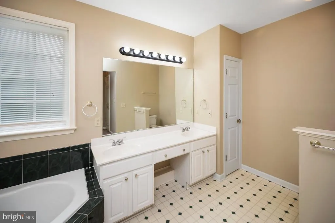
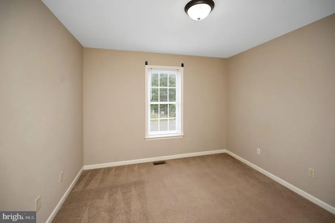
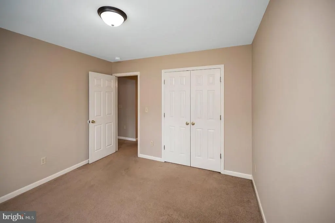
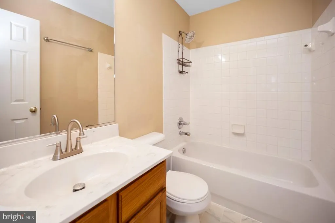
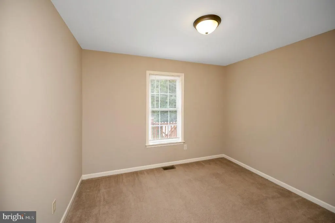
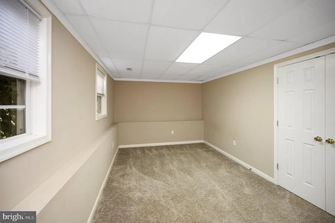
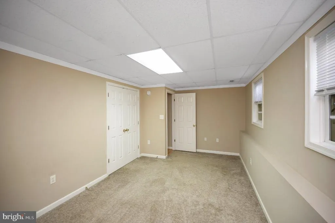
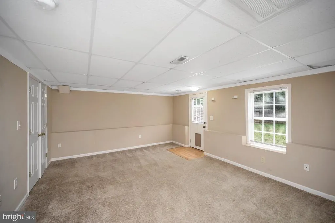
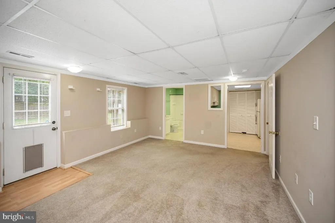
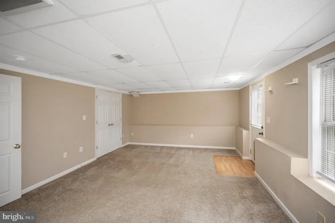
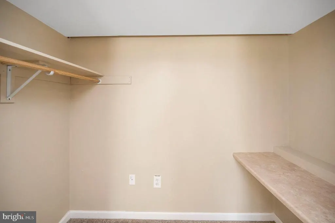
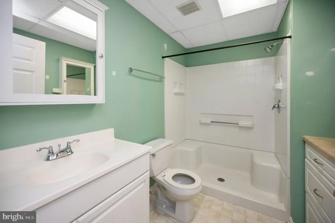
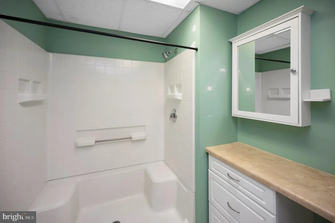
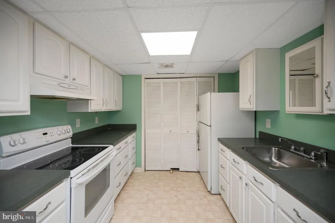
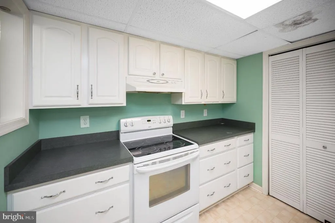
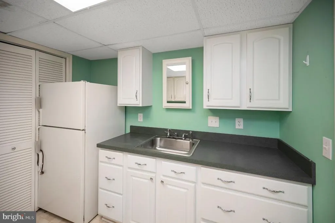
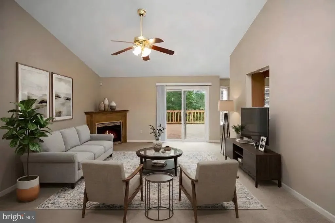
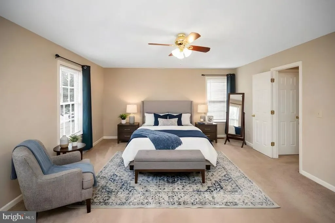
This spacious bi-level home in Lancaster Gate offers 2,985 sq. ft. of thoughtfully designed living space. The fully finished lower level features heated areas, garage access, and a walkout level, perfect for entertaining or additional living space. The main level boasts a spacious family room with a cozy corner gas fireplace, a dining area, and a well-appointed kitchen with built-in appliances, including a refrigerator, stove, and microwave. Enjoy four generous bedrooms, including a primary suite with a luxurious soaking tub and walk-in closet. Additional highlights include a second kitchen, ample built-ins, and a convenient pantry. The fully finished lower level with its Bedroom, Kitchen and Full Bathroom makes a great space for a possible in-law suite. Outside, the property features a deck for outdoor relaxation, a shed for extra storage, and fenced-in yard. The side-entry attached garage and paved driveway provide ample parking. With a 0.26-acre lot, this home combines comfort and functionality, making it an ideal choice for those seeking a versatile living environment.
| Elementary School | Middle School | High School |
|---|---|---|
| Riverview Elementary School | Thornburg Middle School | Massaponax High School |
| Price History | |
|---|---|
| 9/13/2026 | Listed $462,000 |
General Features
| Living Area | 2985 |
|---|---|
| Sewer | Public Sewer |
| Heating | Forced Air |
| Cooling | Central A/C |
| Possession | Settlement |
| Appliances | Built-In Microwave,Dishwasher,Disposal,Microwave,Refrigerator,Stove |
| Zoning | RU |
| HOA Fee | 89.00 |
| Garage Spaces | 2.00 |
| Association Fee Includes | Snow Removal,Trash |
| Patio/Porch Features | Deck(s) |
| Architectural Style | Bi-level |
| Construction Materials | Vinyl Siding |
| School District | SPOTSYLVANIA COUNTY PUBLIC SCHOOLS |
| Year Built | 1999 |
| Levels | 2 |
| Tax Year | 2026 |
| Ownership | Fee Simple |
| Cool Fuel | Electric |
| Section | 4 |
| Accessibility | None |
| Assoc Fee Paid Per | Quarterly |
| County | SPOTSYLVANIA |
| New Construction | No |
| Property Type | Residential |
| Association Amenities | Common Grounds,Jog/Walk Path,Picnic Area,Tot Lots/Playground |
| HOA | Yes |
| Subdivision Name | LANCASTER GATE |
| Garage Y/N | Yes |
| Water Access Y/N | No |
| Other Structures | Above Grade,Below Grade |
| Full Baths | 3 |
| Status | ACTIVE |
| Directions | From Smith Station Rd.,Turn Left onto Massaponax Church Rd.,then Left onto Lancaster Gate Rd,then Right onto Lancaster Ring Rd. ....home is on Left at 3807 Lancaster Ring Rd |
| City | FREDERICKSBURG |
| Disclosures | Prop Disclosure,Subject to Condo/HOA Docs,Underground Storage Tank |
| Association Name | LANCASTER GATE HOA |
| Senior Community Y/N | No |
| Lot Size Units | Square Feet |
| Lot Size Square Feet | 11112.00 |
| Tax Assessed Value | 473900.0 |
| Tax Annual Amount | 3494.0 |
| Home Warranty Y/N | Yes |
| Structure Type | Detached |
| Condo/Coop Association fee Y/N | No |
| Bathrooms Full Main Level | 2 |
| Bathrooms Count Main Level | 2.00 |
| Price Per Sq Ft Total AG | 293.15 |
| Historic Y/N | Yes |
| Vacation Rental Y/N | No |
| Total SQFT | 3140 |
| Standard Status | Active |
| Year Built Source | Assessor |
| Legal Subdivision | LANCASTER GATE |
| Tax Lot | 241 |
Interior Features
| Interior Amenities | 2nd Kitchen,Bathroom - Soaking Tub,Bathroom - Stall Shower,Breakfast Area,Built-Ins,Carpet,Ceiling Fan(s),Dining Area,Family Room Off Kitchen,Floor Plan - Traditional,Pantry,Primary Bath(s),Walk-in C |
|---|---|
| Heating Fuel | Propane - Leased |
| Basement | Fully Finished,Garage Access,Heated,Improved,Interior Access,Outside Entrance,Rear Entrance,Shelving,Walkout Level |
| Total Fireplaces | 1 |
| Fireplace Features | Corner,Fireplace - Glass Doors,Gas/Propane |
| Hot Water | Propane |
| Basement (Y/N) | Yes |
| Heating Y/N | Yes |
| Fireplace Y/N | Yes |
| Above Grade Finished Area | 1576 |
| Central Air Y/N | Yes |
| Total Bedrooms | 4 |
| Below Grade Finished Area | 1409 |
| Room Type | Living Room,Primary Bedroom,Bedroom 4,Kitchen,Family Room,Bathroom 2,Bathroom 3,Primary Bathroom |
| Main Level Bedrooms | 3 |
| Below Grade Finished Area Unit Type | Square Feet |
| LivingAreaSource | Assessor |
| Laundry Type | Hookup,Lower Floor |
| Below Grade Unfin Area Units | Square Feet |
| Below Grade Unfin SQFT | 155 |
| Below Grade Unfin SQFT Source | Assessor |
| Below Grade Finished Area Source | Assessor |
| Bedrooms Count All Lower Levels | 1 |
| Bedrooms Count Lower Level 1 | 1 |
| Bathrooms Full Lower Level 1 | 1 |
| Bathrooms Full All Lower Levels | 1 |
| Bathrooms Count Lower Level 1 | 1.00 |
| Bathrooms Count All Lower Levels | 1 |
| Above Grade Unfin Area Units | Square Feet |
| Above Grade Finished Area Source | Assessor |
| Above Grade Finished Area Unit Type | Square Feet |
| Total Baths | 3 |
Exterior Features
| Exterior Amenities | Exterior Lighting,Outbuilding(s) |
|---|---|
| Pool | No Pool |
| Fencing | Fully,Privacy,Wood |
| Parking Features | Paved Driveway |
| Water Source | Public |
| Total Parking Spaces | 2 |
| Garage Features | Garage - Side Entry,Garage Door Opener,Inside Access |
| Type of Parking | Attached Garage,Driveway |
| Foundation Details | Slab |
| Water View Y/N | No |
| Lot Size Acres | 0.26 |
| Lot Size Source | Assessor |
| Waterfront Y/N | No |
| Horse Y/N | No |
| Land Assessed Value | 160000.00 |
| Navigable Water Y/N | No |
| Water Oriented Y/N | No |
| # of Attached Garage Spaces | 2 |
Room Details
| Room | Dimensions | Level | Flooring | Details |
|---|---|---|---|---|
| Bathroom 2 | Main | |||
| Bathroom 2 | Main | |||
| Bathroom 3 | Main | |||
| Bathroom 3 | Lower 1 | |||
| Bedroom 4 | Lower 1 | |||
| Family Room | Lower 1 | |||
| Kitchen | Lower 1 | |||
| Kitchen | Main | Breakfast Nook,Kitchen - Eat-in,Window Treatments | ||
| Living Room | Main | Fireplace - Other | ||
| Primary Bathroom | Main | Bathroom - Soaking Tub,Bathroom - Stall Shower | ||
| Primary Bedroom | Main | Attached Bathroom,Walk-In Closet(s) |
Amenities
- Foreclosure
- Views
- Short Sale
- New Construction
- Adult 55+
- Lease To Own
- No HOA Fees
- Furnished
- Primary On Main
- Air Conditioning
- Seller Finance
- Green
- Fixer Upper
- Horse
- Golf
- Fireplace
- Deck
- Garage
- Basement
- Pool
Property vs Single Family Average in 22408
Price
Taxes
Year Built
 © BRIGHT, All Rights Reserved
