
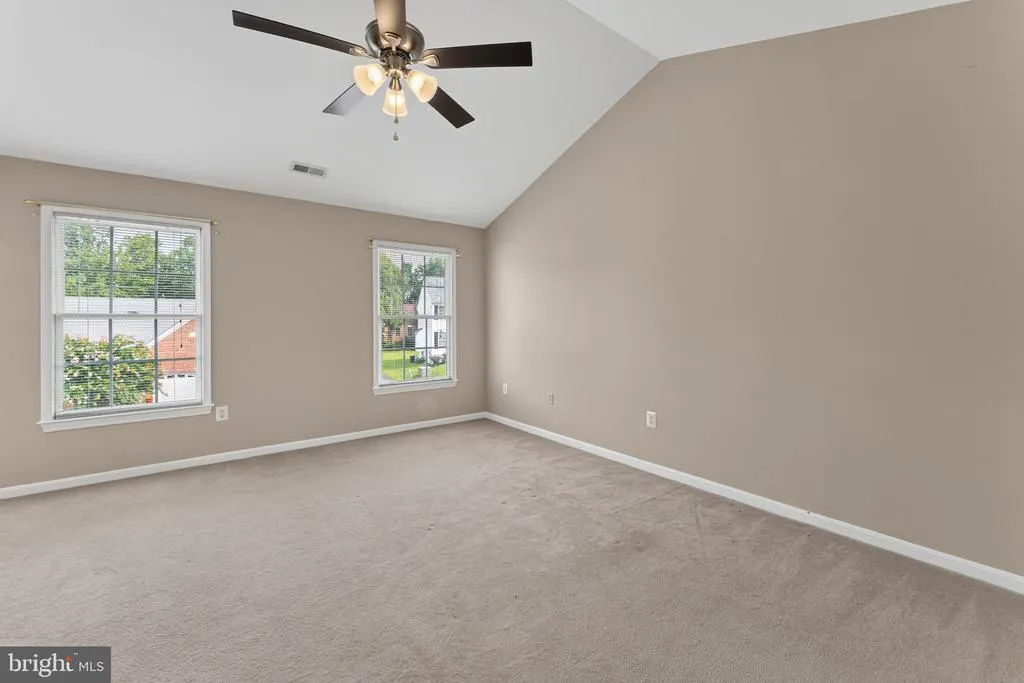
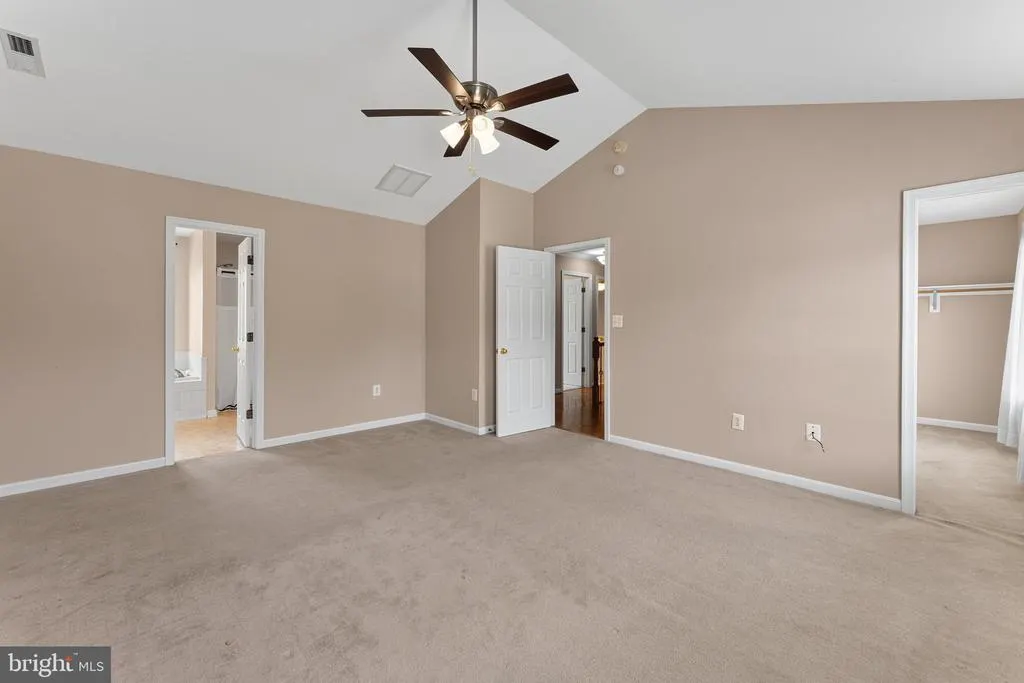
Primary on Main
Address
95 Basalt Drive, Fredericksburg, VA
Price
$ 577,500
Property Attributes
- MLS#VAST2053506
- TypeSingle Family
- Listing Status ACTIVE
- CountySTAFFORD
- CityFredericksburg
- NeighborhoodStafford Lakes Village
- Zip22406
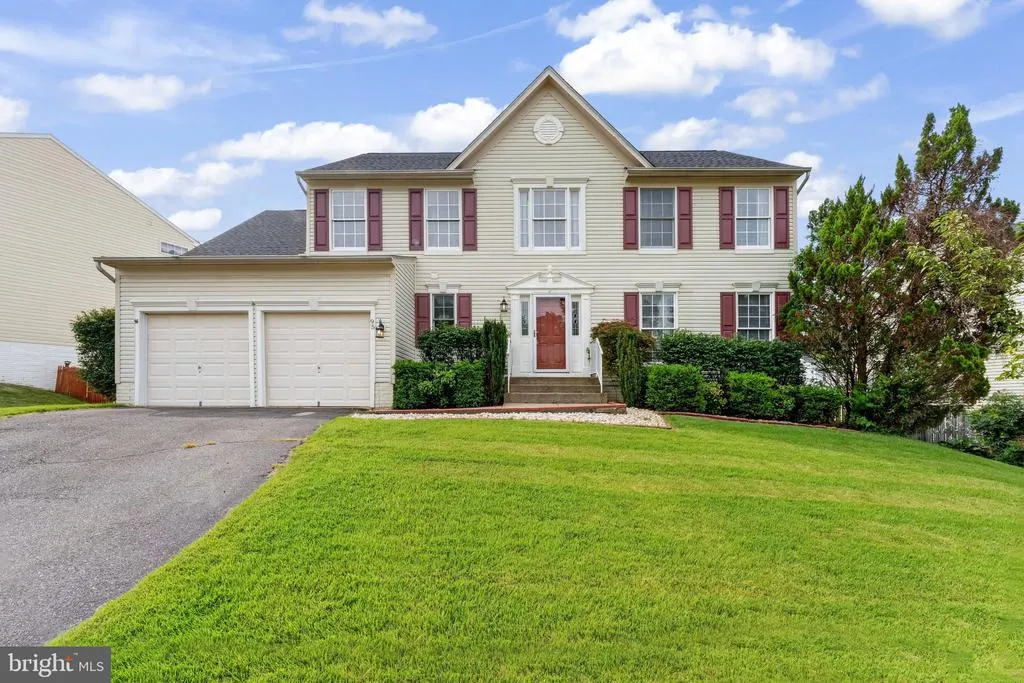
- StyleColonial
- Year Built1997
- Taxes$ 4607
- Price$ 577,500
- Bedrooms4
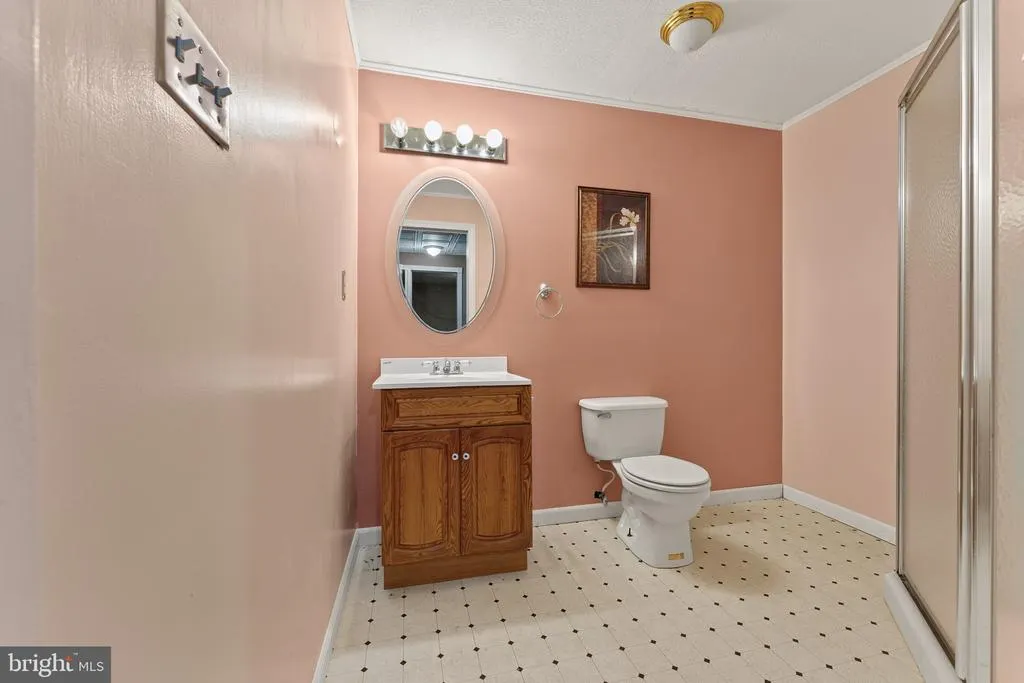
- Full Bathrooms2
- Half Bathrooms2
- Sqr Footage2296
- Lot Size0.19 Acres
Data Source:
Bright MLS
Property Description
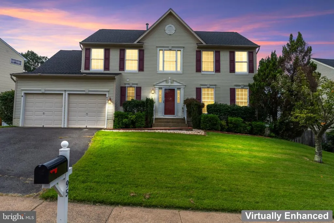
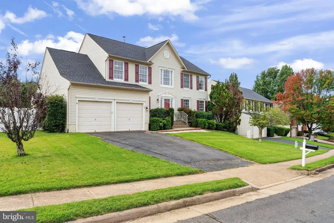
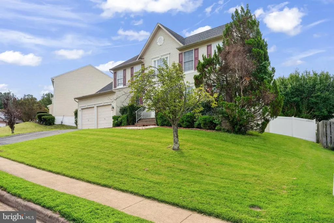
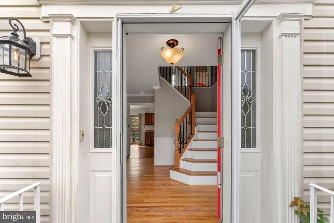
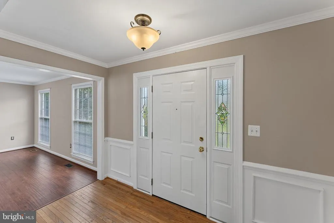
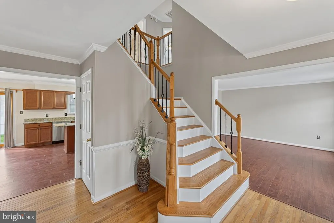
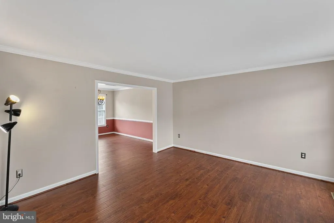
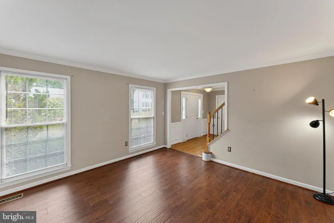
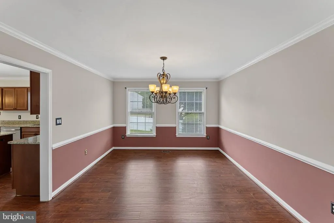
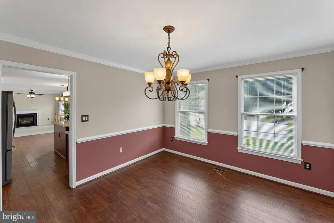
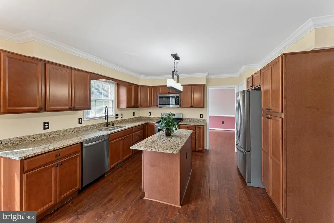
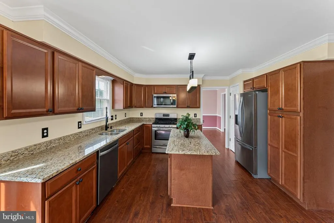
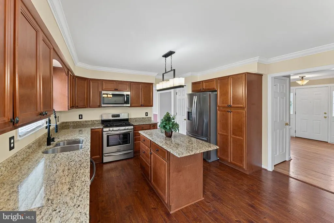
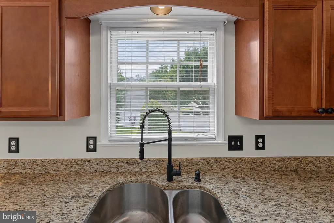
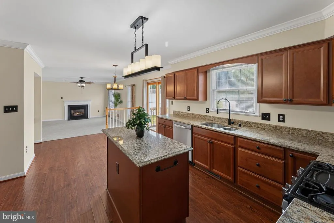
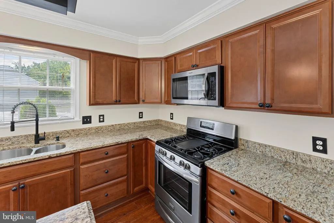
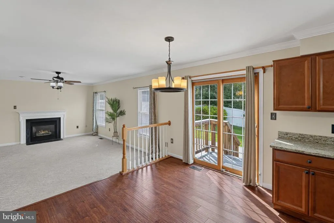
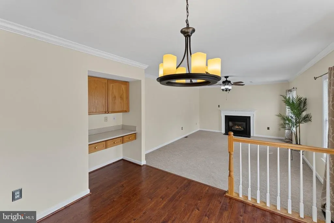
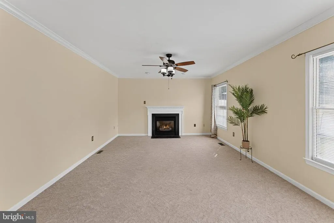
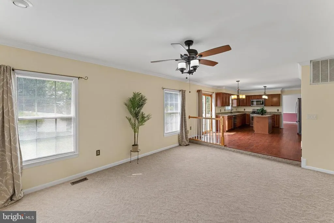
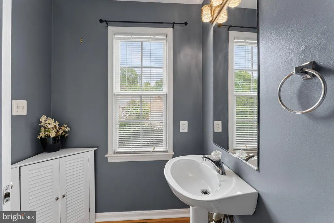
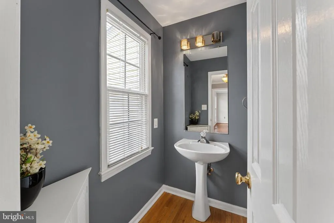
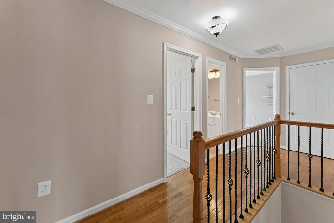
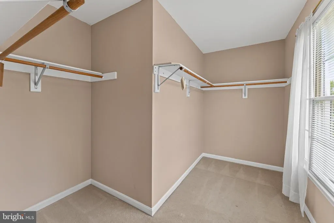
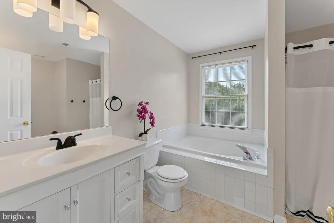
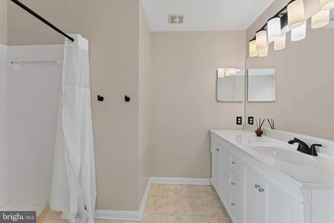
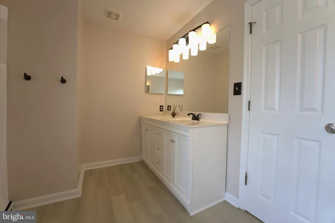
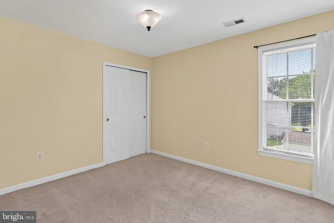
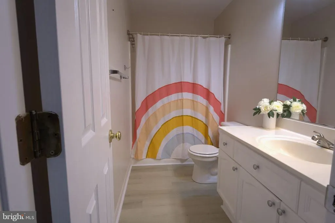
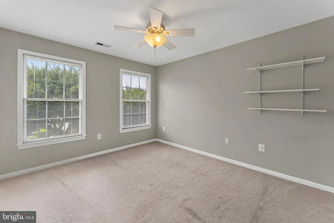
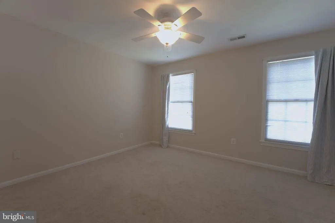
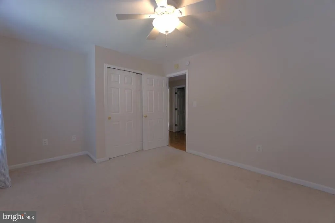
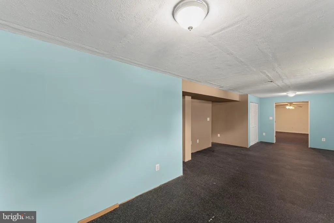
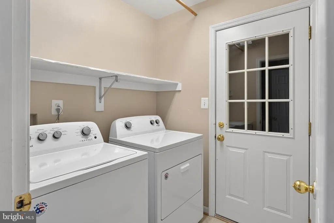
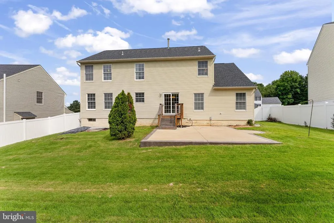
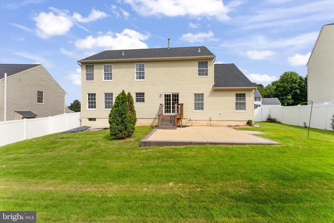
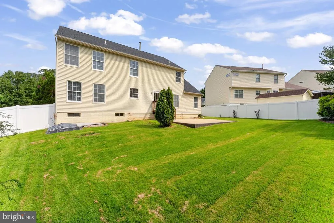
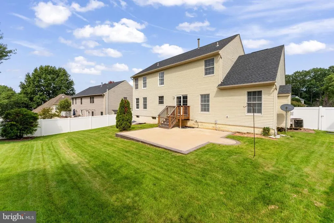
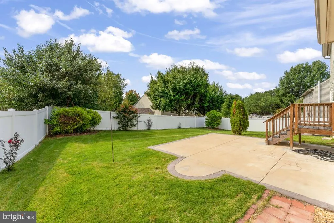
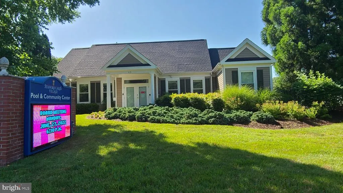
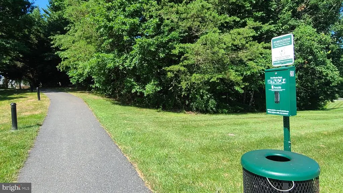
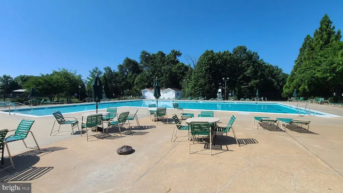
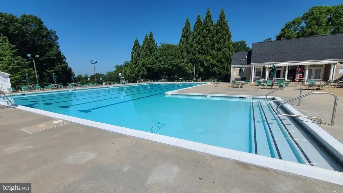
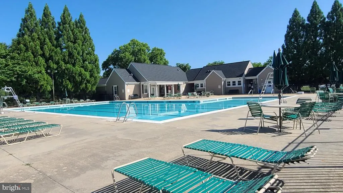
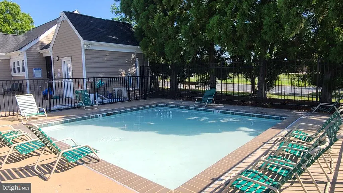
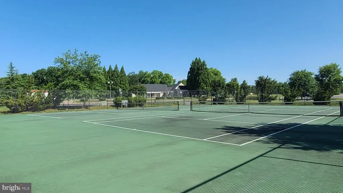
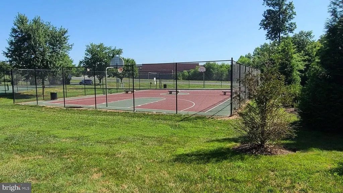
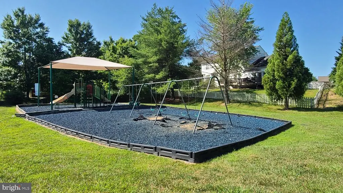
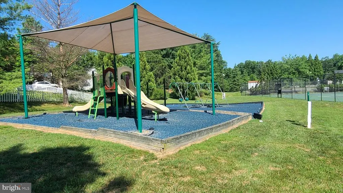
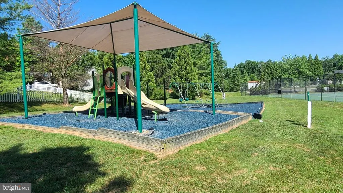
Nestled in the charming Stafford Lakes Village, this delightful Colonial home offers a perfect blend of comfort and community. With 2,296 sq. ft. of well-maintained living space, this residence features four spacious bedrooms and four bathrooms, ensuring ample room for relaxation and entertaining. Enjoy evenings on the patio, surrounded by a level, open yard that's perfect for gatherings or quiet moments. The attached two-car garage provides convenience and easy access. Inside, the heart of the home features a cozy gas fireplace, ideal for creating warm memories during cooler months. The kitchen is equipped with modern appliances, including a built-in microwave, dishwasher, and refrigerator, making meal prep a breeze. The main floor laundry adds to the home's functionality. Residents of Stafford Lakes Village enjoy a wealth of amenities, including a community pool, basketball courts, and tennis courts, fostering an active lifestyle. The nearby jog/walk paths and tot lots provide perfect spots for outdoor fun. The community is well-served by local schools and parks, ensuring a vibrant environment for all. With its excellent location and community spirit, this home is not just a place to live, but a place to thrive. Experience the warmth and comfort of Stafford Lakes Village, where every day feels like a retreat.
| Price History | |
|---|---|
| 9/10/2026 | Listed $577,500 |
General Features
| Living Area | 2296 |
|---|---|
| Sewer | Public Septic |
| Heating | Forced Air |
| Cooling | Central A/C |
| Possession | Settlement |
| Appliances | Built-In Microwave,Dishwasher,Disposal,Refrigerator |
| Zoning | R1 |
| HOA Fee | 234.00 |
| Garage Spaces | 2.00 |
| Association Fee Includes | Common Area Maintenance,Management,Pool(s) |
| Patio/Porch Features | Patio(s) |
| Architectural Style | Colonial |
| Security Features | Smoke Detector |
| Construction Materials | Vinyl Siding |
| School District | STAFFORD COUNTY PUBLIC SCHOOLS |
| Year Built | 1997 |
| Levels | 3 |
| Tax Year | 2026 |
| Ownership | Fee Simple |
| Cool Fuel | Electric |
| Section | 1A |
| Accessibility | None |
| Assoc Fee Paid Per | Quarterly |
| County | STAFFORD |
| New Construction | No |
| Property Type | Residential |
| Association Amenities | Basketball Courts,Club House,Jog/Walk Path,Pool - Outdoor,Tennis Courts,Tot Lots/Playground |
| HOA | Yes |
| Subdivision Name | STAFFORD LAKES VILLAGE |
| Garage Y/N | Yes |
| Water Access Y/N | No |
| Other Structures | Above Grade |
| Full Baths | 2 |
| Status | ACTIVE |
| Directions | 95 to exit 133B-A for US 17 North toward Warrenton Rd. Approx 3.5 miles take left onto Village Parkway. Left onto Aurelie. Left onto Basalt. Home on right. |
| City | FREDERICKSBURG |
| Disclosures | Agent Related to Owner |
| Association Name | STAFFORD LAKES COMMUNITY ASSOCIATION |
| Senior Community Y/N | No |
| Lot Size Units | Square Feet |
| Lot Size Square Feet | 8459.00 |
| Tax Assessed Value | 469400.0 |
| Tax Annual Amount | 4607.0 |
| Home Warranty Y/N | Yes |
| Property Condition | Very Good |
| Structure Type | Detached |
| Condo/Coop Association fee Y/N | No |
| Bathrooms Full Main Level | 2 |
| Bathrooms Count Main Level | 4.00 |
| Price Per Sq Ft Total AG | 251.52 |
| Acceptable Financing | Cash,Conventional,FHA,VA |
| Community Pool Features | In Ground |
| Vacation Rental Y/N | No |
| Total SQFT | 3186 |
| Standard Status | Active |
| Year Built Source | Assessor |
| Legal Subdivision | STAFFORD LAKES VILLAGE |
| Tax Lot | 96 |
| Association Recreation Fee | No |
Interior Features
| Heating Fuel | Natural Gas |
|---|---|
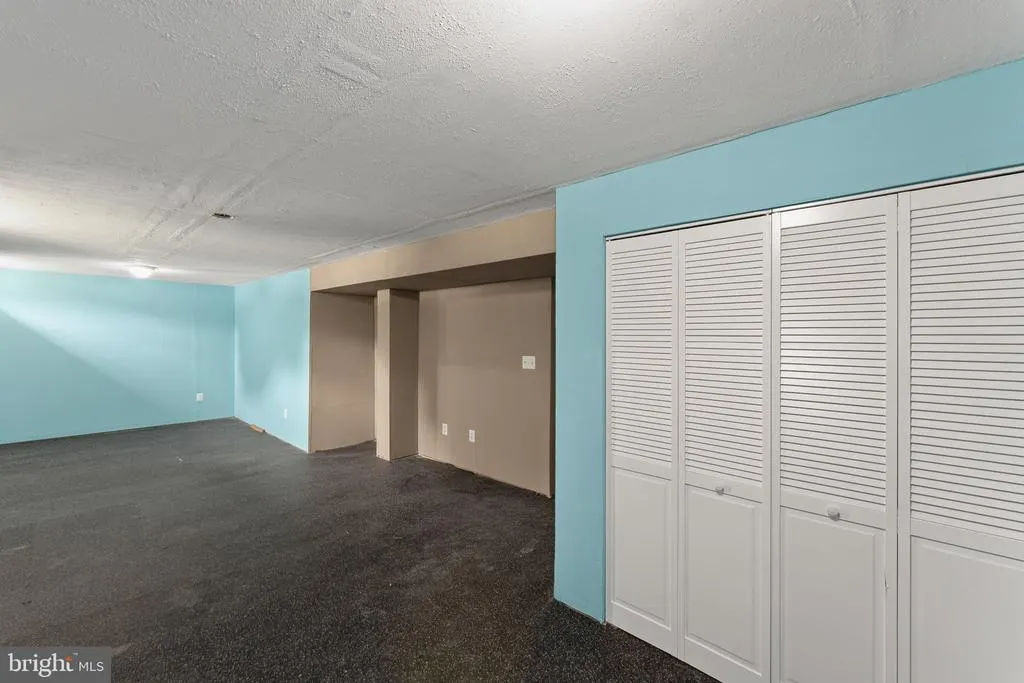
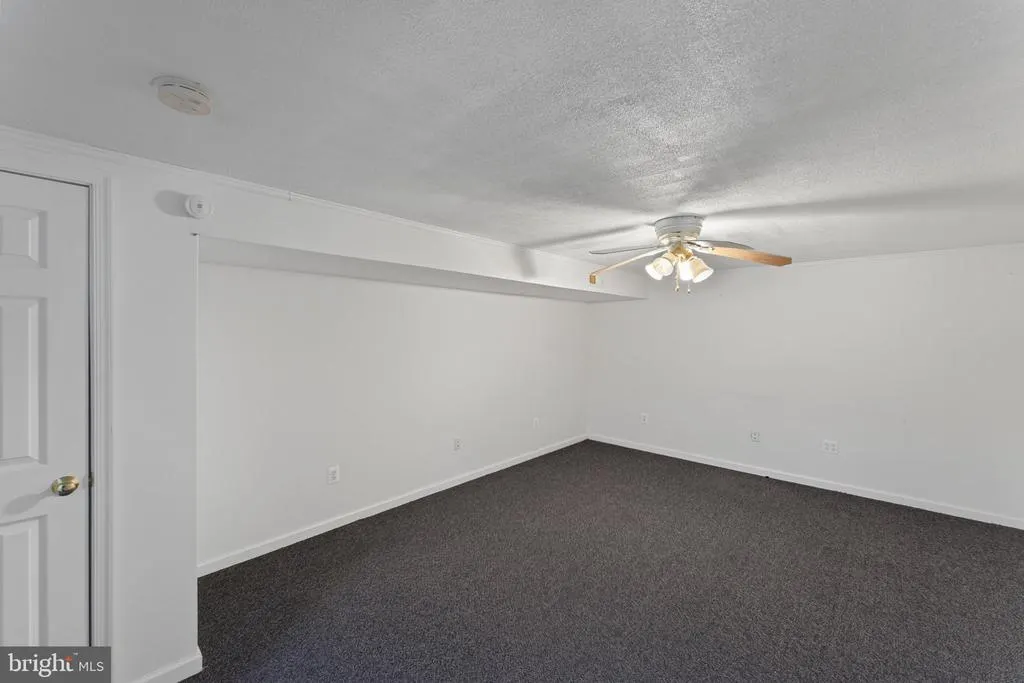
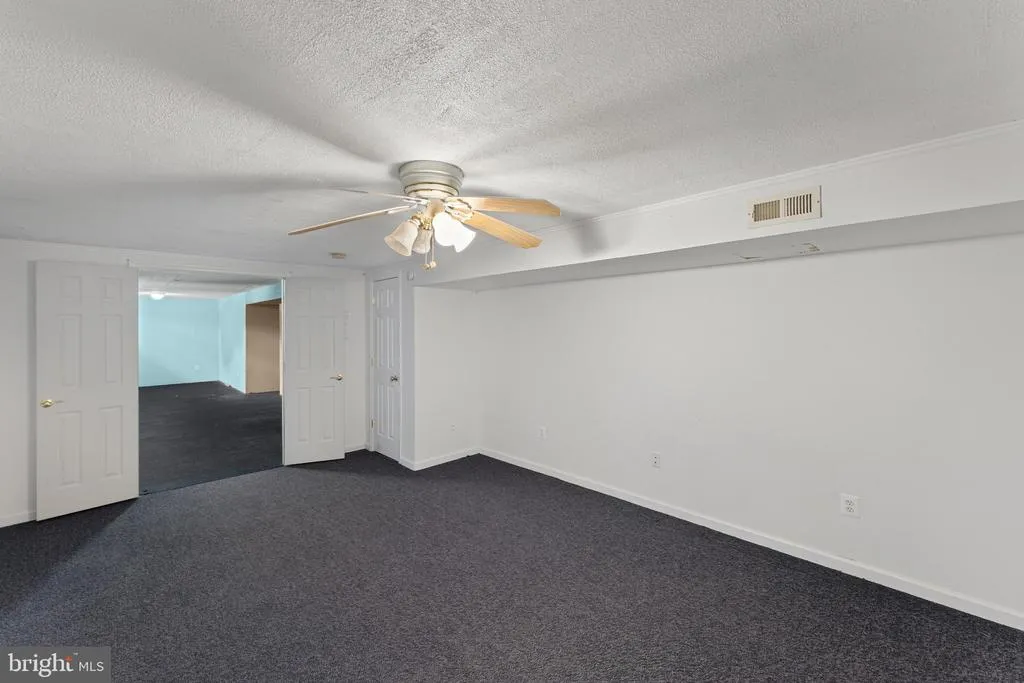
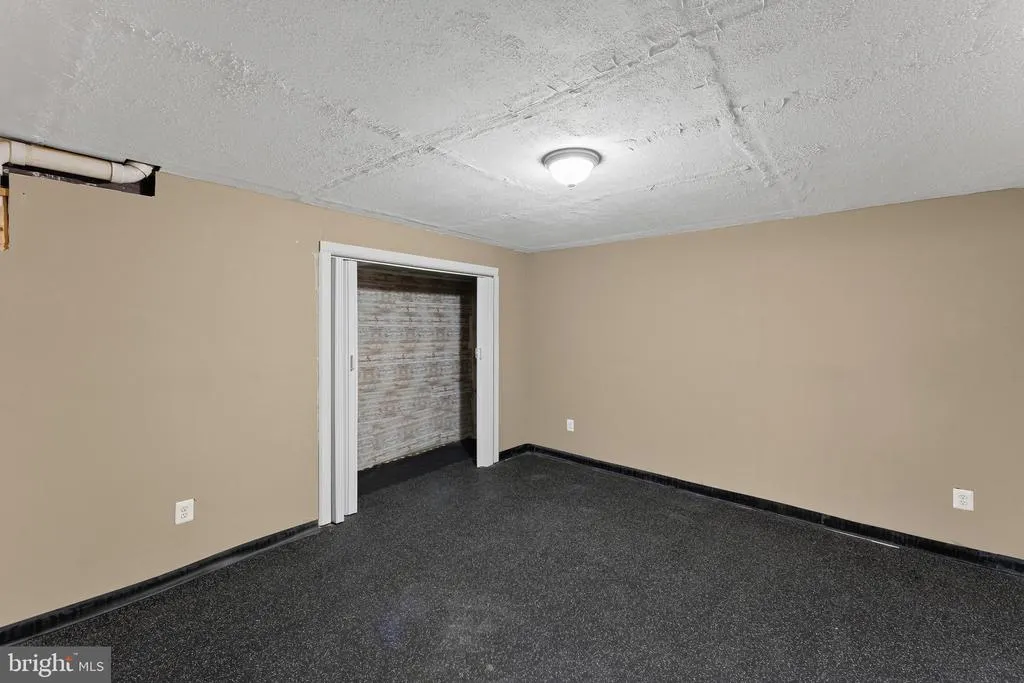
| Basement | Full,Interior Access |
| Flooring | Carpet,Hardwood,Laminate Plank |
| Total Fireplaces | 1 |
| Fireplace Features | Gas/Propane |
| Hot Water | Natural Gas |
| Basement (Y/N) | Yes |
| Heating Y/N | Yes |
| Fireplace Y/N | Yes |
| Above Grade Finished Area | 2296 |
| Half Baths | 2 |
| Central Air Y/N | Yes |
| Total Bedrooms | 4 |
| Room Type | Living Room,Dining Room,Kitchen,Family Room |
| Main Level Bedrooms | 4 |
| LivingAreaSource | Assessor |
| Laundry Type | Main Floor |
| Below Grade Unfin Area Units | Square Feet |
| Below Grade Unfin SQFT | 890 |
| Below Grade Unfin SQFT Source | Assessor |
| Bathrooms Half Main Level | 2 |
| Above Grade Finished Area Source | Assessor |
| Above Grade Finished Area Unit Type | Square Feet |
| Total Baths | 4 |
Exterior Features
| Exterior Amenities | Exterior Lighting,Flood Lights |
|---|---|
| Pool | Yes - Community |
| Fencing | Rear,Vinyl |
| Lot Features | Level,Open,Rear Yard,Front Yard |
| Water Source | Public |
| Total Parking Spaces | 2 |
| Garage Features | Garage - Front Entry,Garage Door Opener |
| Type of Parking | Driveway,Attached Garage |
| Foundation Details | Permanent,Concrete Perimeter |
| Water View Y/N | No |
| Lot Size Acres | 0.19 |
| Lot Size Source | Assessor |
| Waterfront Y/N | No |
| Land Assessed Value | 145000.00 |
| Navigable Water Y/N | No |
| Water Oriented Y/N | No |
| # of Attached Garage Spaces | 2 |
Room Details
| Room | Dimensions | Level | Flooring | Details |
|---|---|---|---|---|
| Dining Room | Main | |||
| Family Room | Main | |||
| Kitchen | Main | |||
| Living Room | Main | Flooring - Luxury Vinyl Plank,Crown Molding |
Amenities
- Foreclosure
- Views
- Short Sale
- New Construction
- Adult 55+
- Lease To Own
- No HOA Fees
- Furnished
- Primary On Main
- Air Conditioning
- Seller Finance
- Green
- Fixer Upper
- Horse
- Golf
- Fireplace
- Deck
- Garage
- Basement
- Pool
Property vs Single Family Average in 22406
Price
Taxes
Year Built
Visits
 © BRIGHT, All Rights Reserved
